Description
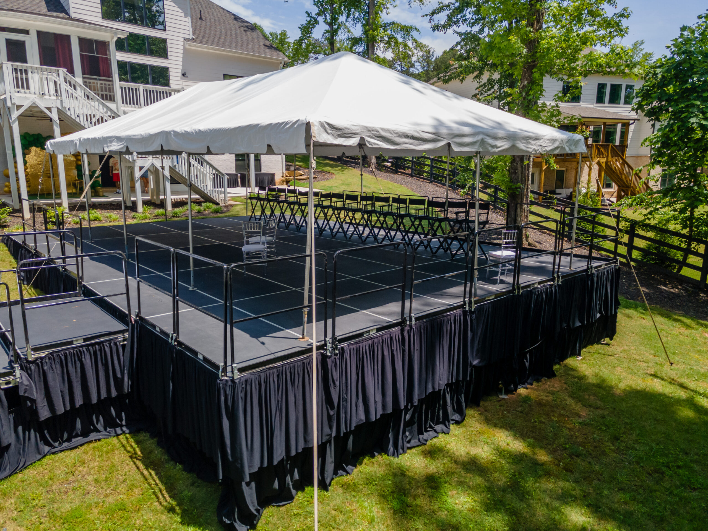
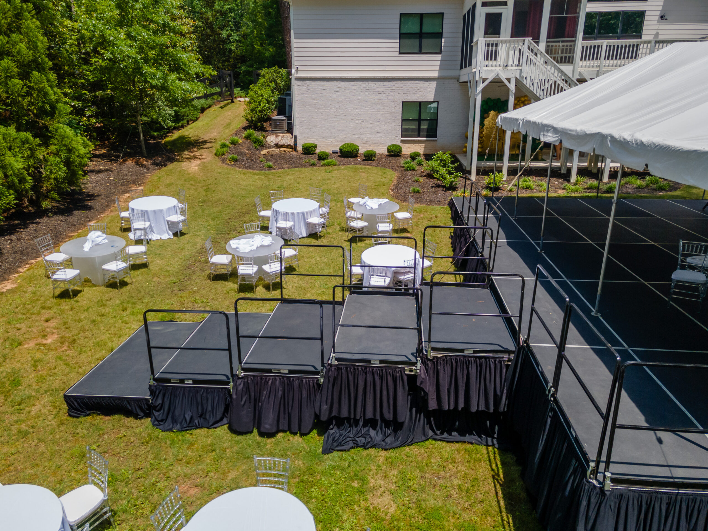
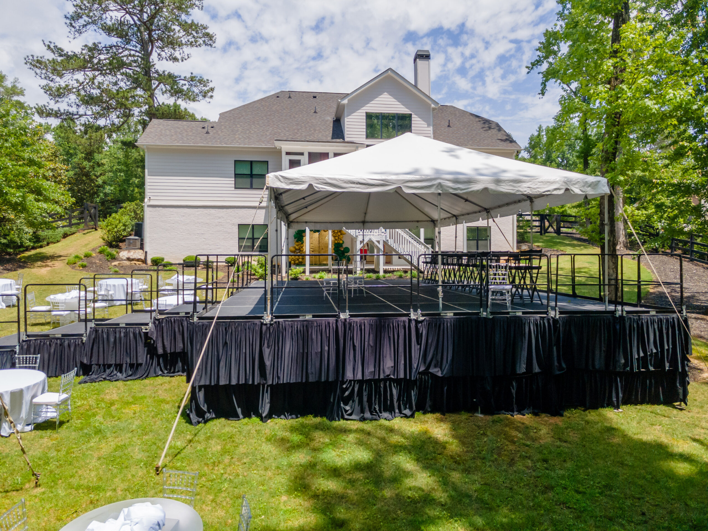
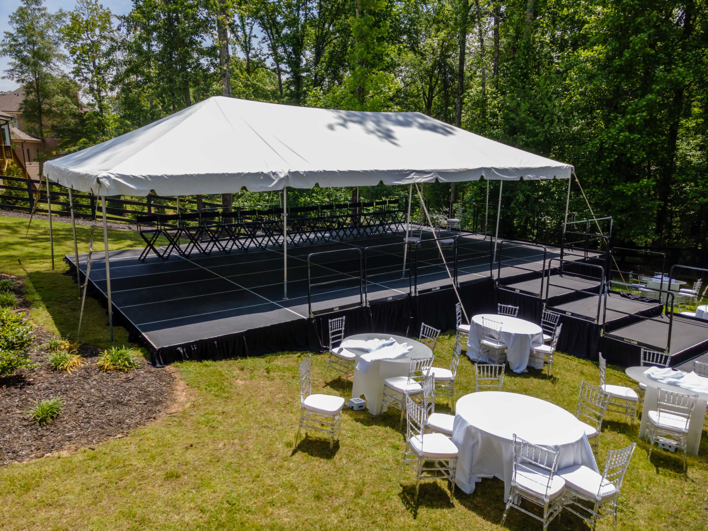
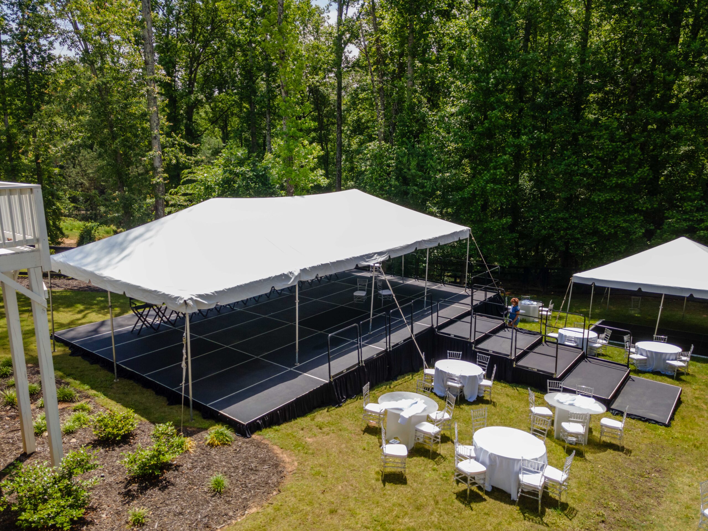
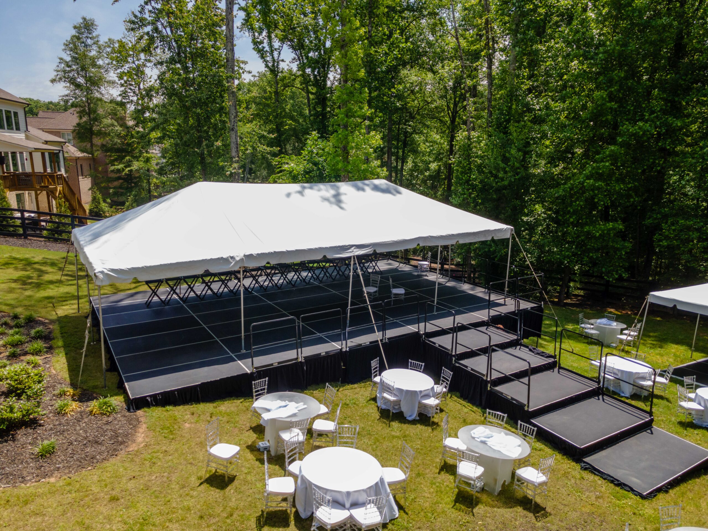
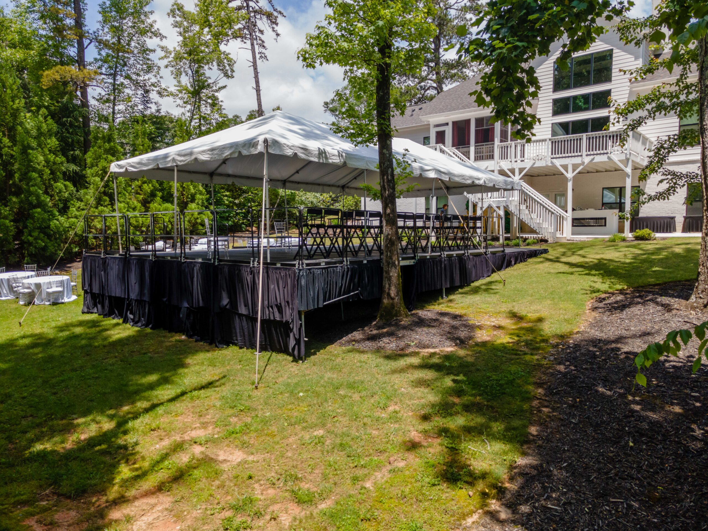
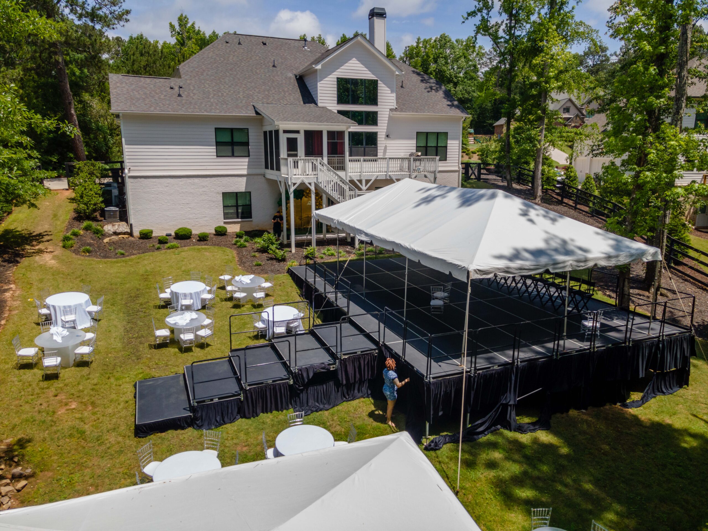
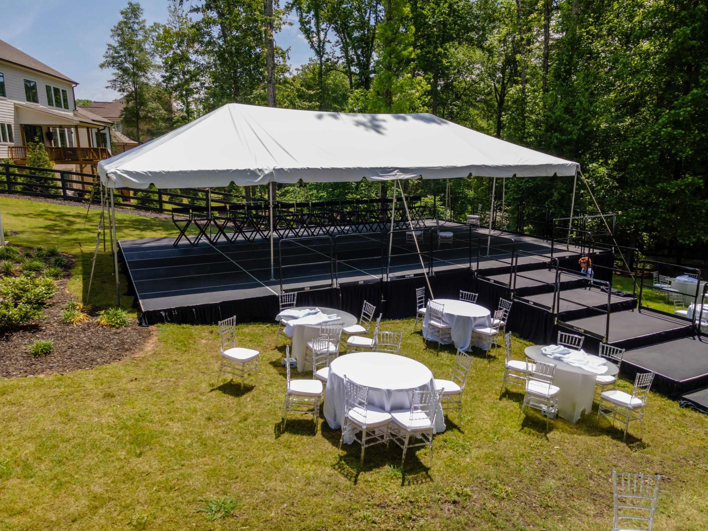
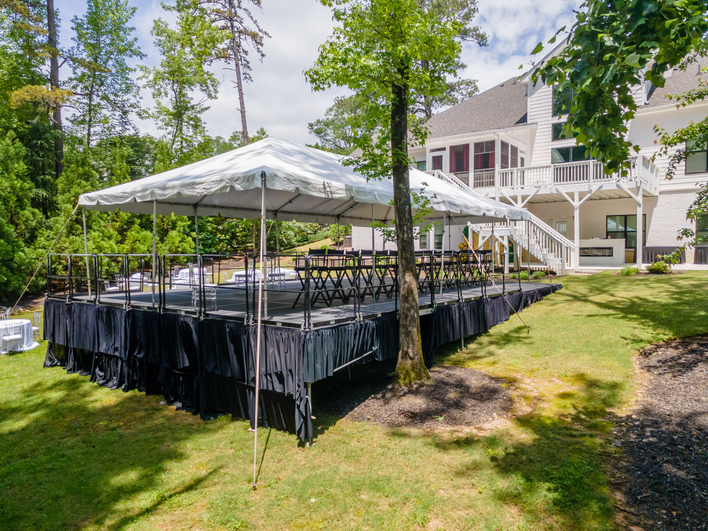
A Wenger stage rental is a deck system rather than a single platform. Decks lock together into whatever footprint the room needs. The legs then set the whole stage at 8, 16 or 24 inches off the floor. Trapezoid sections come in left and right hands, so you can close the front of the stage into an angle instead of a flat line.
Choosing the height
Height affects sightlines most, so settle it first. An 8-inch rise separates a speaker from the room. That is enough for a head-table toast or a short presentation. Sixteen inches carries a band or a panel over a seated audience. Twenty-four inches is for a standing crowd, where anything lower disappears behind the first two rows. Bear in mind that a taller stage needs steps and a handrail. It then takes up more floor.
Handrails, steps and access
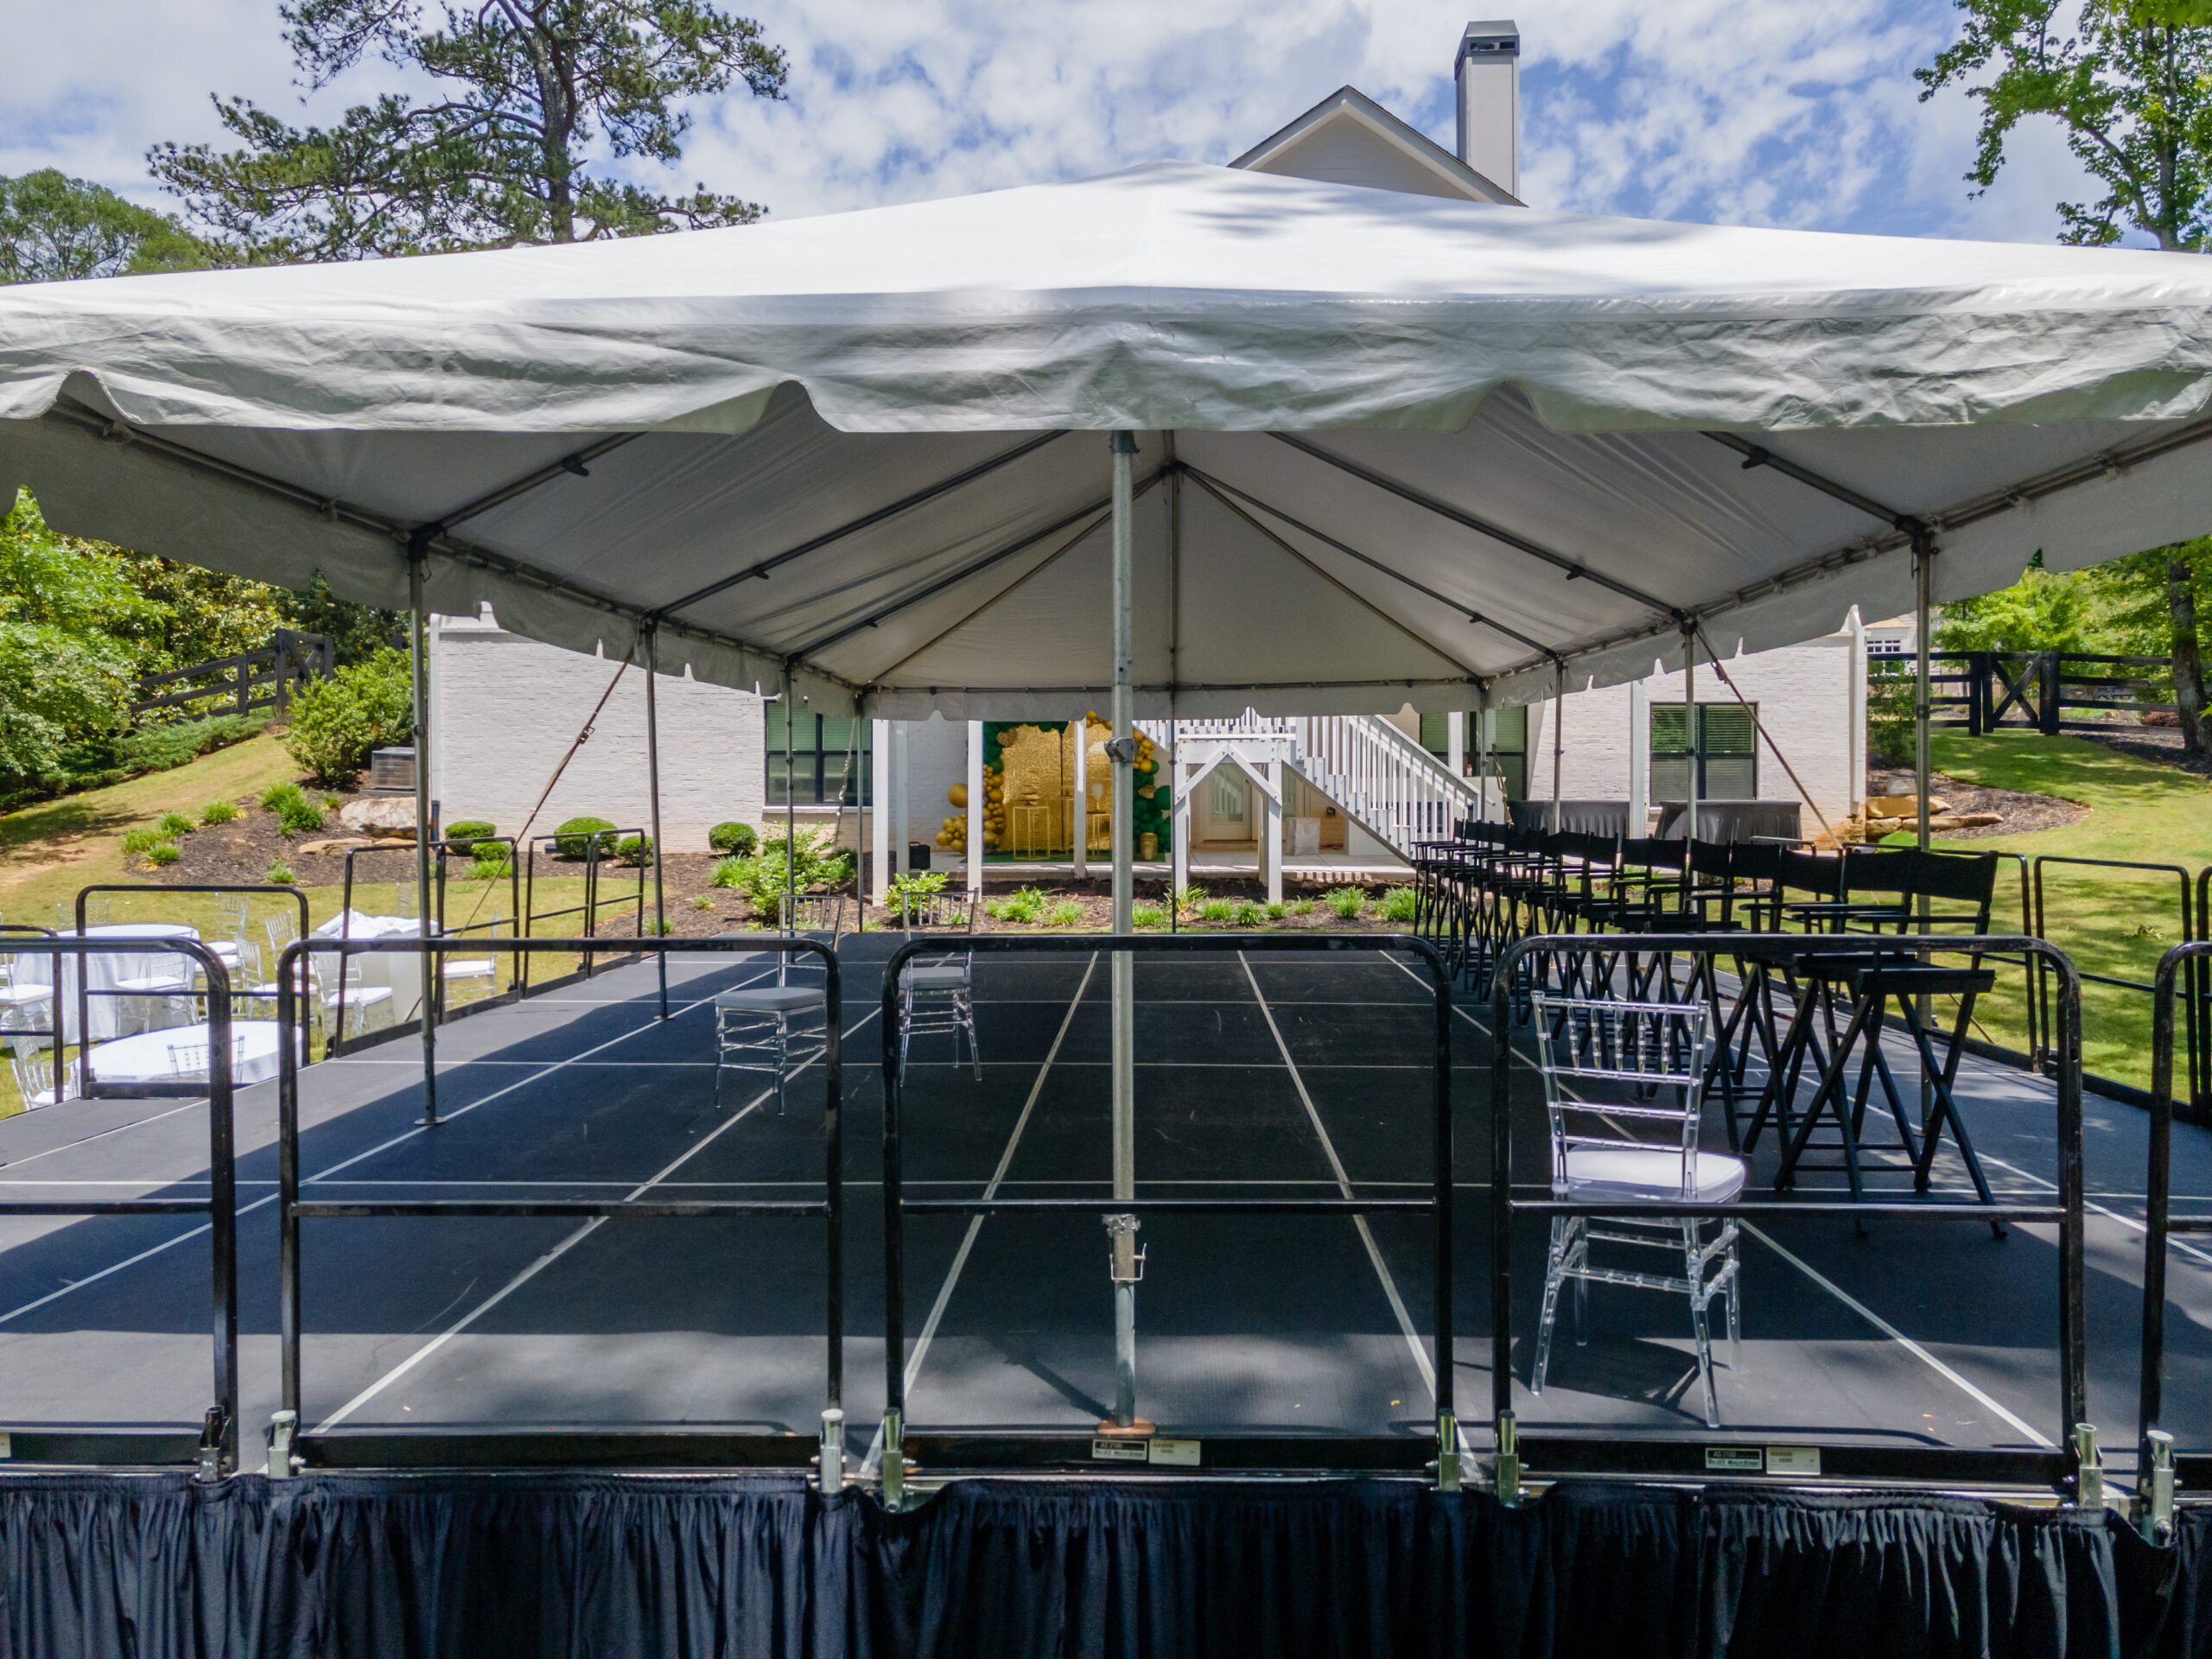
Handrails come in 4-foot and 8-foot lengths and attach along the open edges of the deck. Steps are a separate item, sized to the stage height. If anyone on your programme uses a wheelchair, ask about an ADA-compliant ramp early. A ramp needs a long run to meet the slope requirement. That run has to come out of the floor plan rather than turn up on the day.
Skirting and finish
Skirting closes the gap under the deck, so the audience sees a clean line instead of legs and cable. Stage surround pieces do the same job at the corners. Both matter more than they sound on a photographed event. An unskirted stage is where the extension cords and road cases end up.
Where it goes
A Wenger stage rental needs a level, load-bearing floor. Indoors that is usually a given. Under a tent, the stage sits on leveled flooring, since deck legs on soft ground work loose over an evening.
Add staging to your quote request
Tell us the stage size you want, the height, and whether the audience sits or stands. Then we will confirm what is available for your date.
Related: stage steps and ADA-compliant ramps. See also stage skirting and the full staging range.