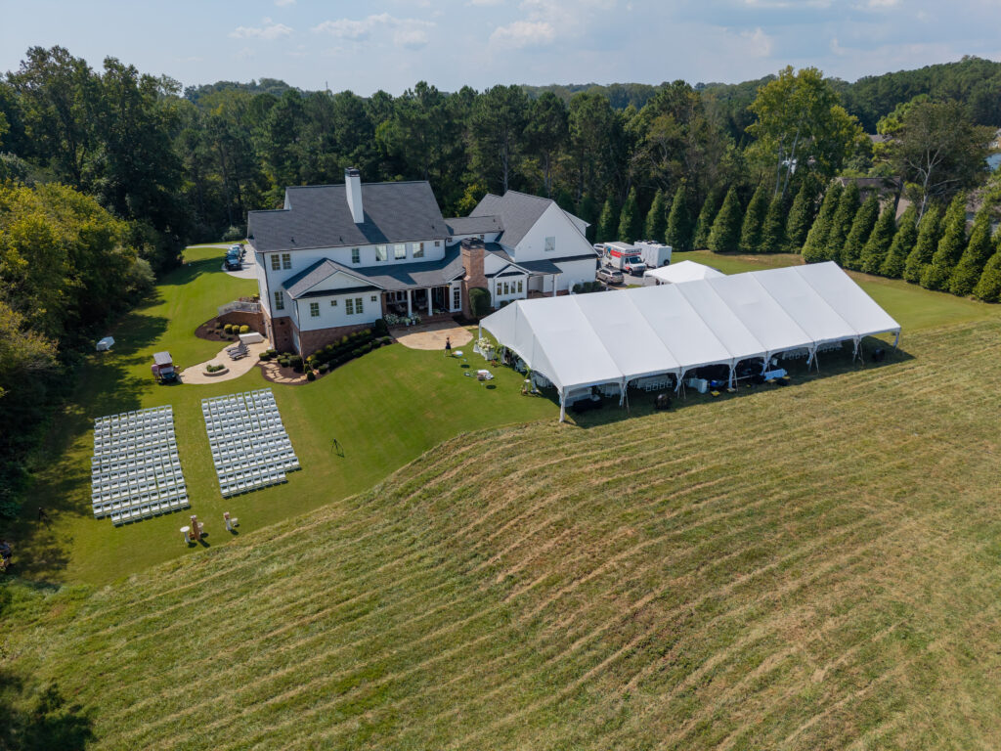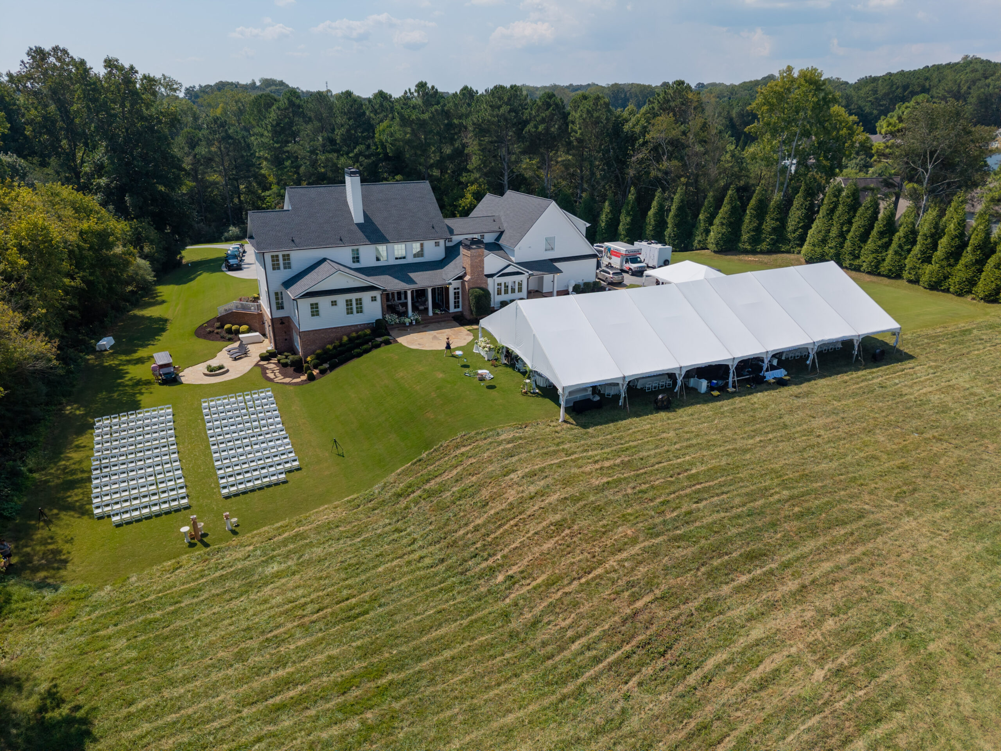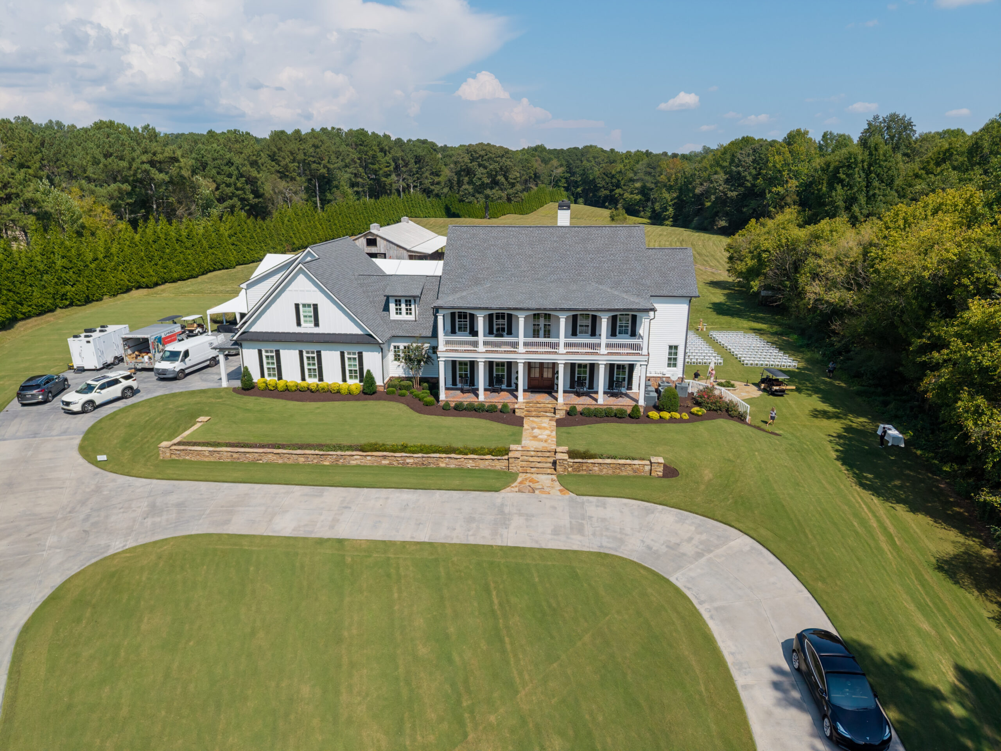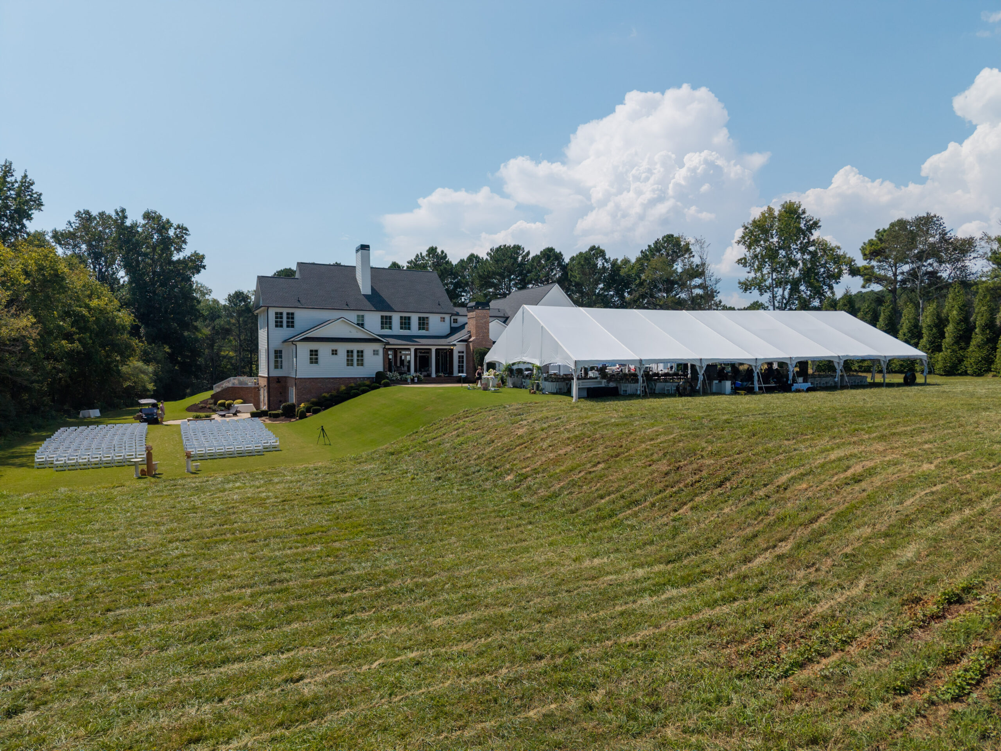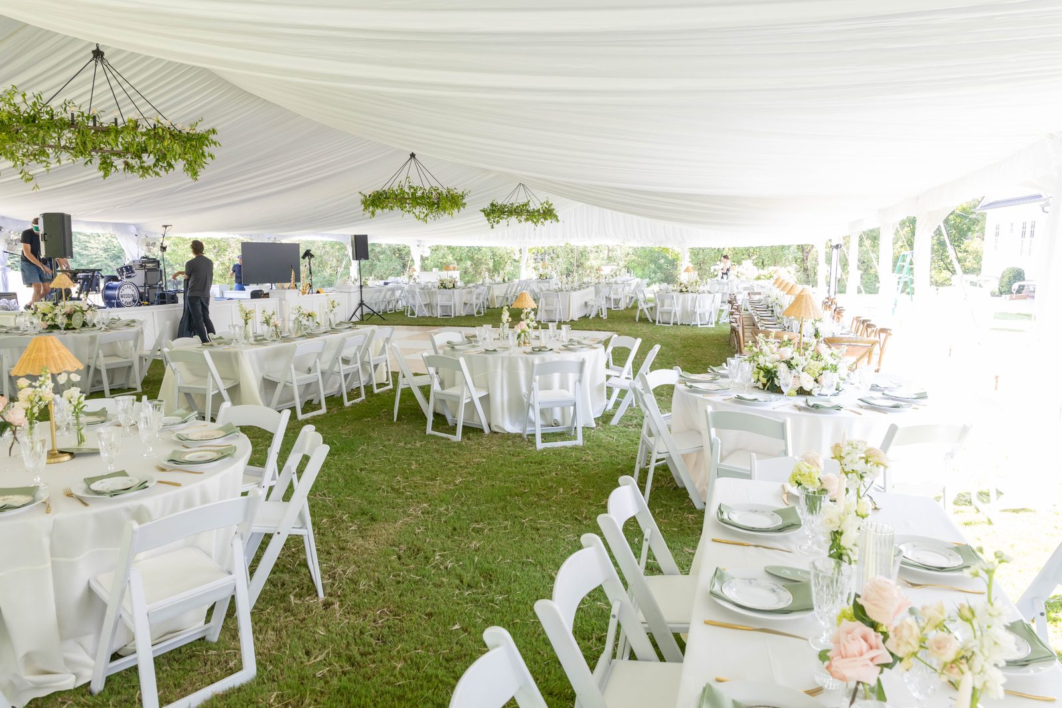
A 50′ x 100′ frame tent gave this September wedding in north Georgia 5,000 square feet to work with. T3 supplied the wedding tent setup at a private home, including the liner, lighting, furniture, dance floor and supporting equipment.
For a planner, the useful part is how those choices fit together. The tent size decides the liner. The liner affects overhead lighting. The stage and dance floor set the table layout. Here’s how to work through those decisions using this wedding as a guide.
Start your wedding tent setup with the floor plan
We supplied a 50′ white frame tent in a 50′ x 100′ configuration for the reception. A frame tent stands on perimeter legs without center poles, so the whole floor is usable.
That space still has several jobs. Tables, the stage and the dance floor all need room, along with space to move between them. Decide what needs to fit before settling on tent size.
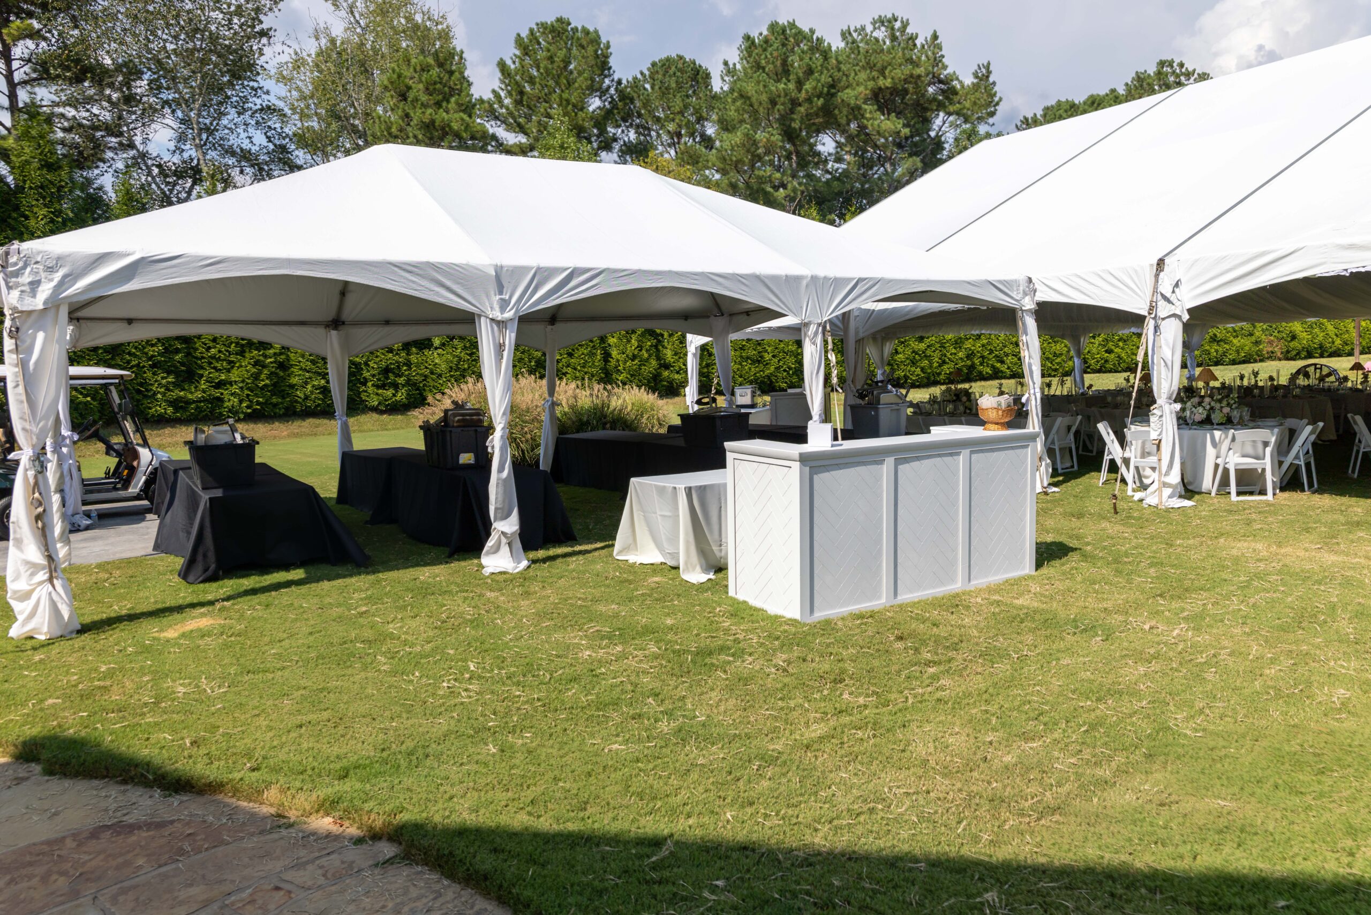
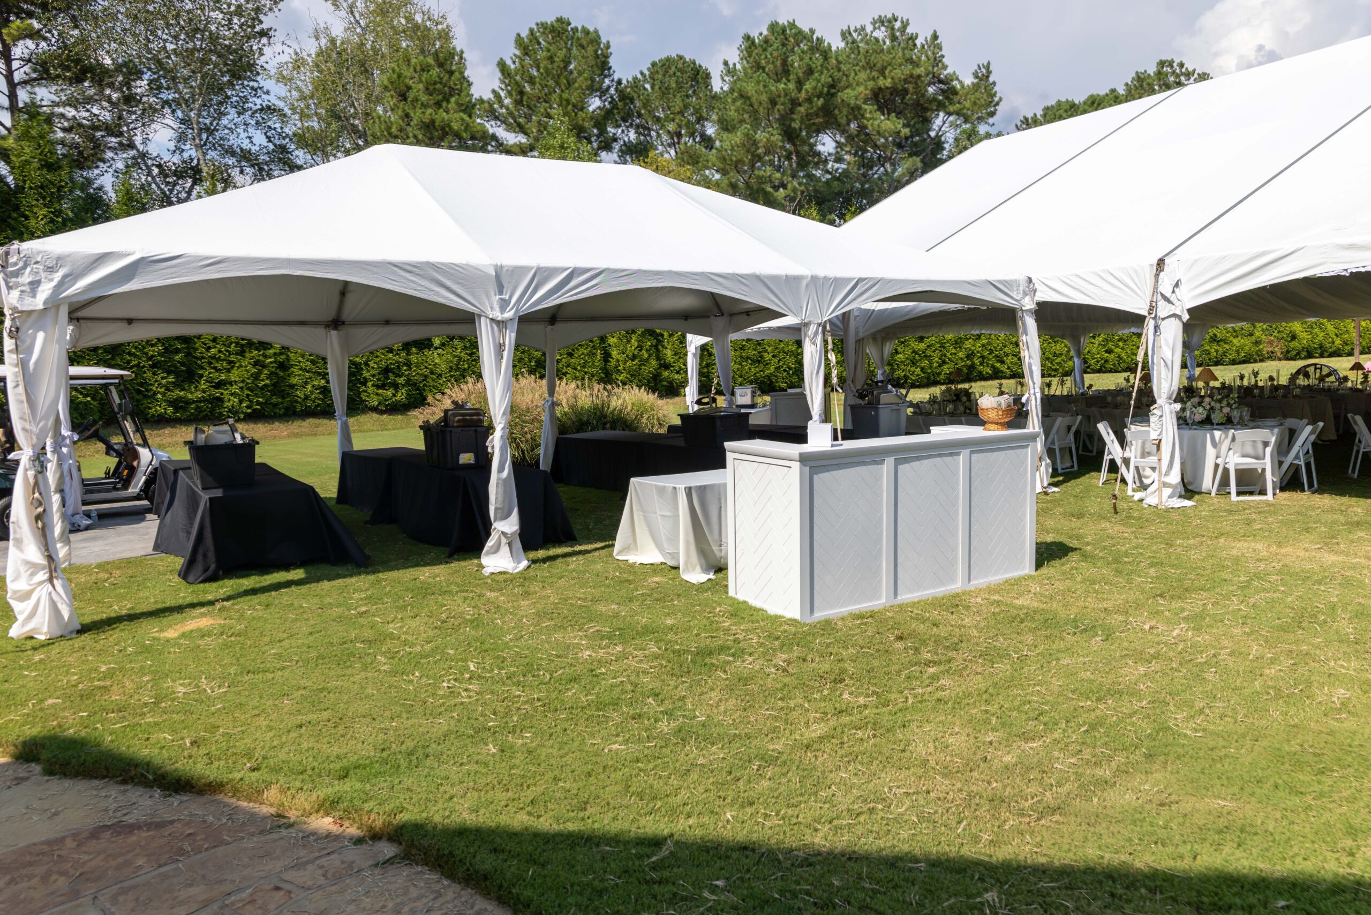
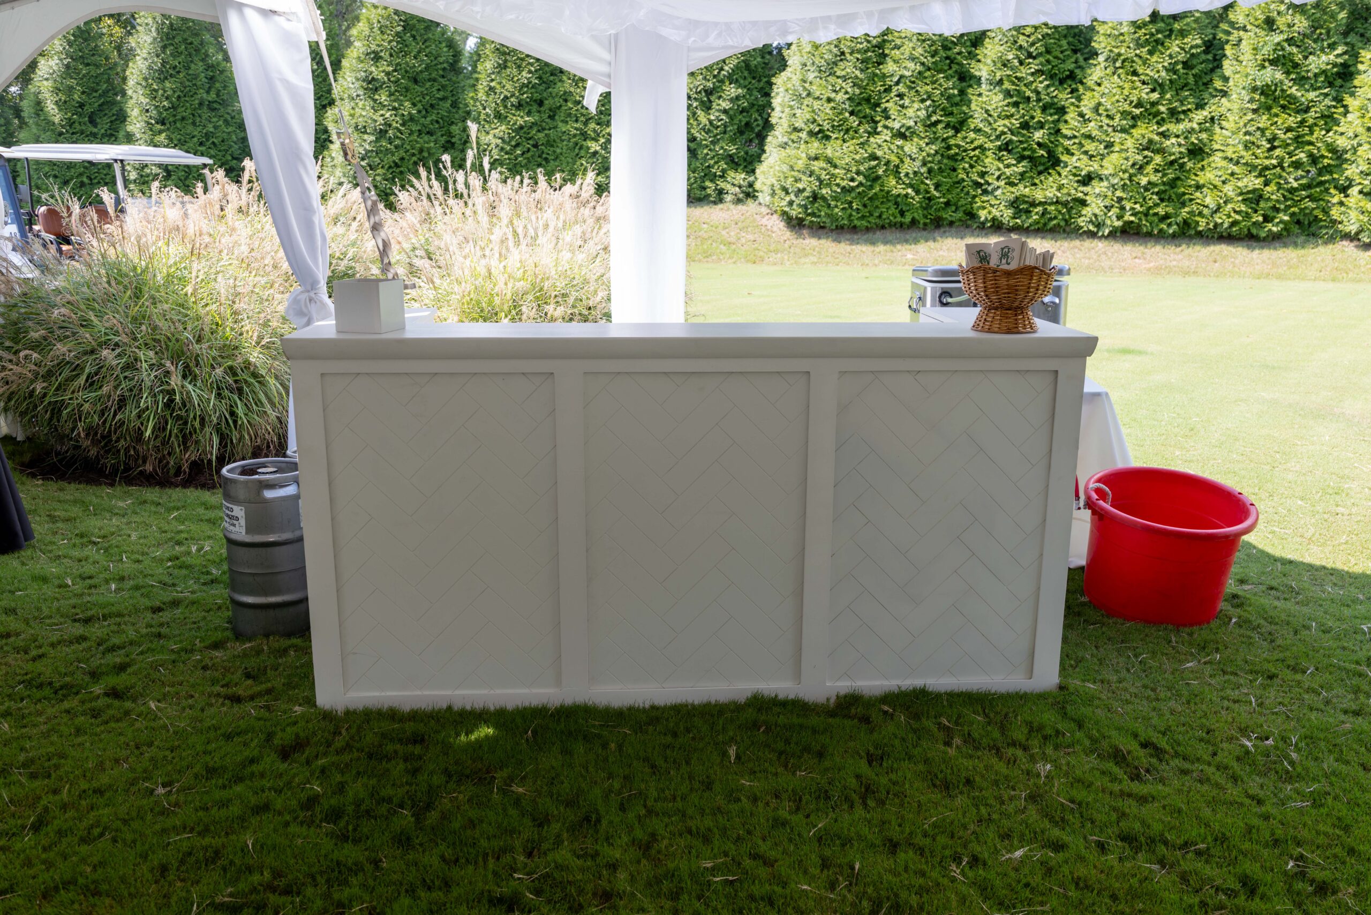
The bar had a separate 20′ x 30′ tent from our white top frame tents. We also supplied 3 white bars with herringbone inserts. Keeping that bar footprint separate meant it sat outside the reception tent’s floor plan.
Order the liner with the tent
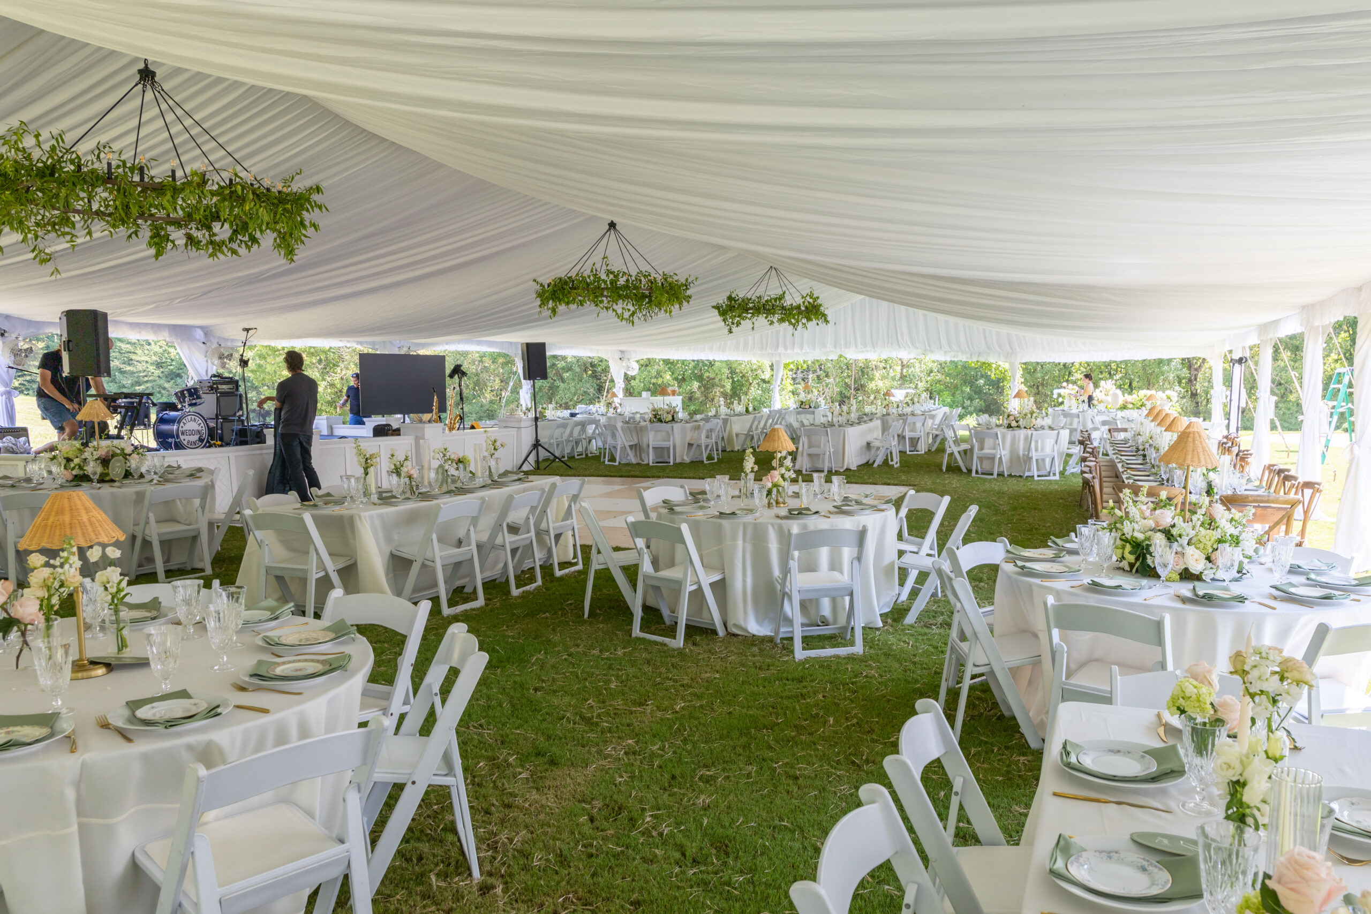
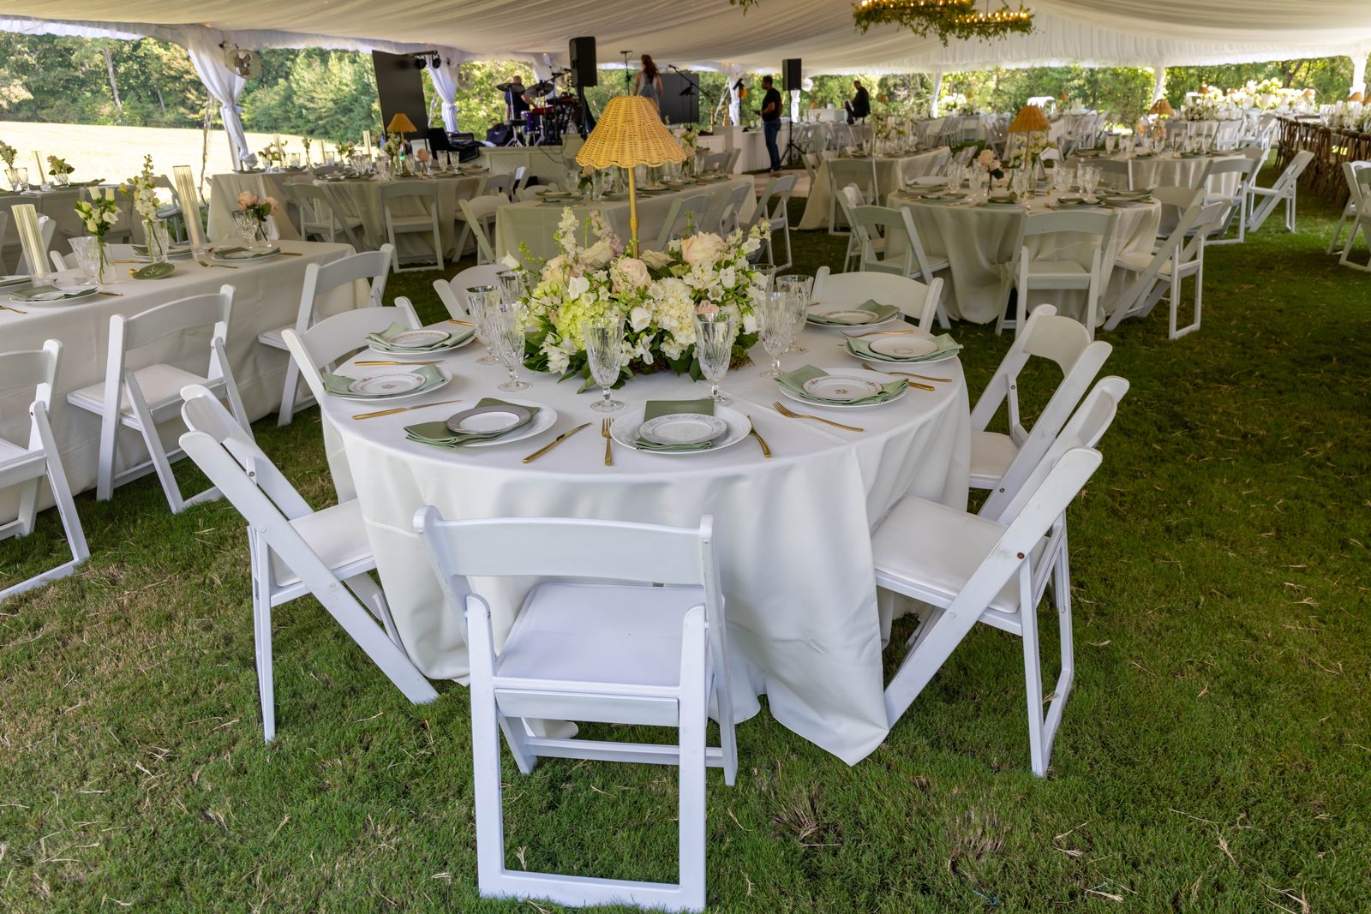
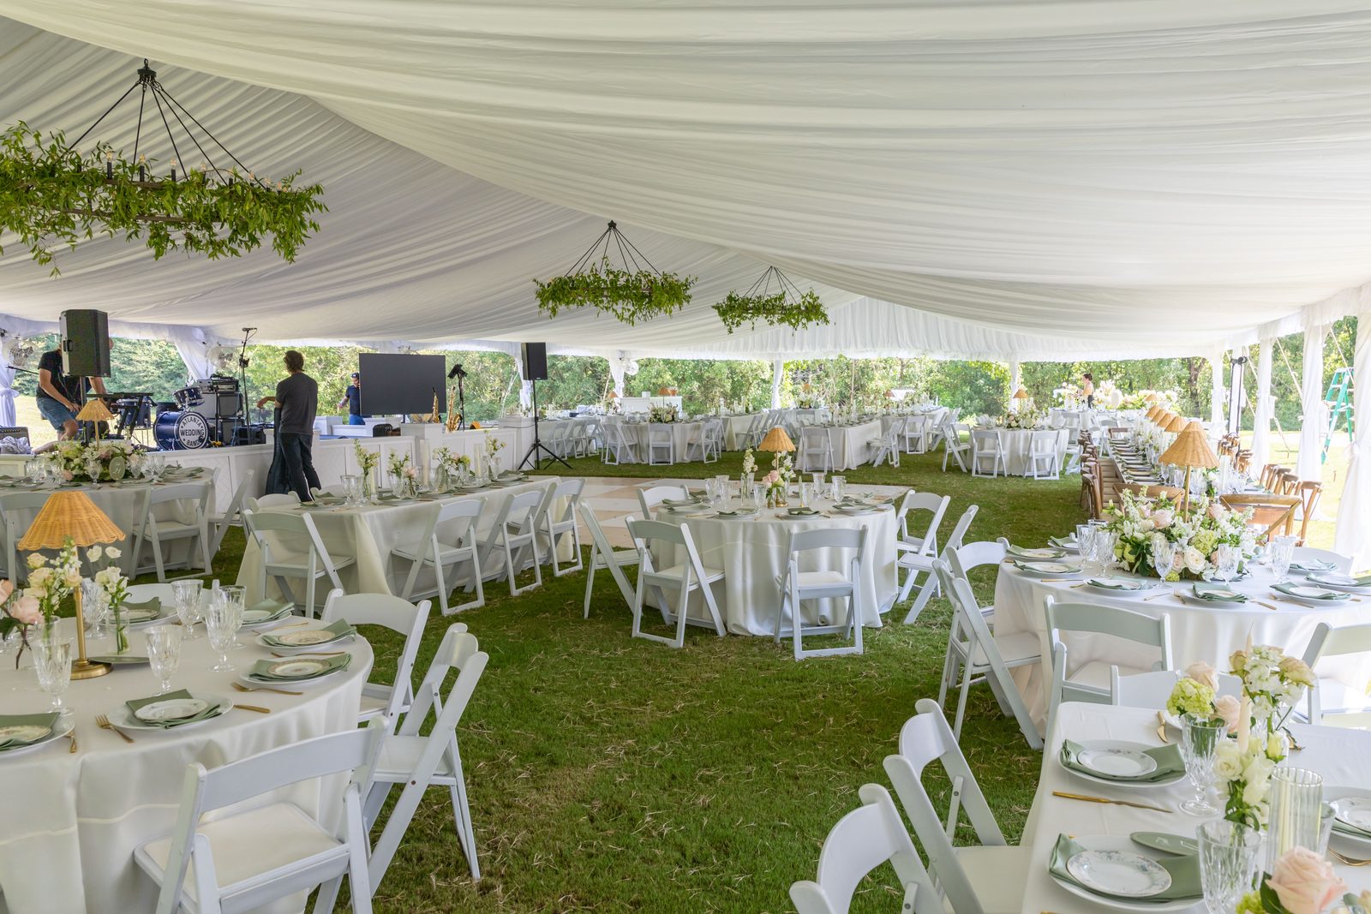
This tent had a pleated liner covering the full ceiling. It also had liner gable ends at both ends and 20 leg drapes wrapping the frame legs.
Our tent liners are cut for specific tent sizes, so the tent dimensions come first. Then the liner needs to be on the order before installation day.
The liner goes in while the crew builds the tent. Adding it after the roof and sides are on means taking the tent back apart.
A pleated liner hides the frame, seams, cable and hardware overhead. As a result, the tent reads like a room with a ceiling.
Gable ends and leg drapes are separate items. Include them in the decision, because a lined ceiling over bare metal legs is a common mismatch.
Plan overhead lighting around the liner
We supplied 37 strands of bistro lighting, each 25 feet long, for overhead lighting. The setup also included 10 Cube Echo LED uplights.
Once a tent is lined, overhead fixtures hang below the liner rather than off the frame. That makes the liner and overhead lighting a combined planning decision.
Choose them together before installation, so the lighting plan accounts for the finished ceiling. Treating the liner as a later addition would mean revisiting more than the fabric.
Uplights sit on the ground and can be moved. They give you a separate lighting decision from the fixtures overhead, but they still belong on the power list.
Set the stage and dance floor before tables
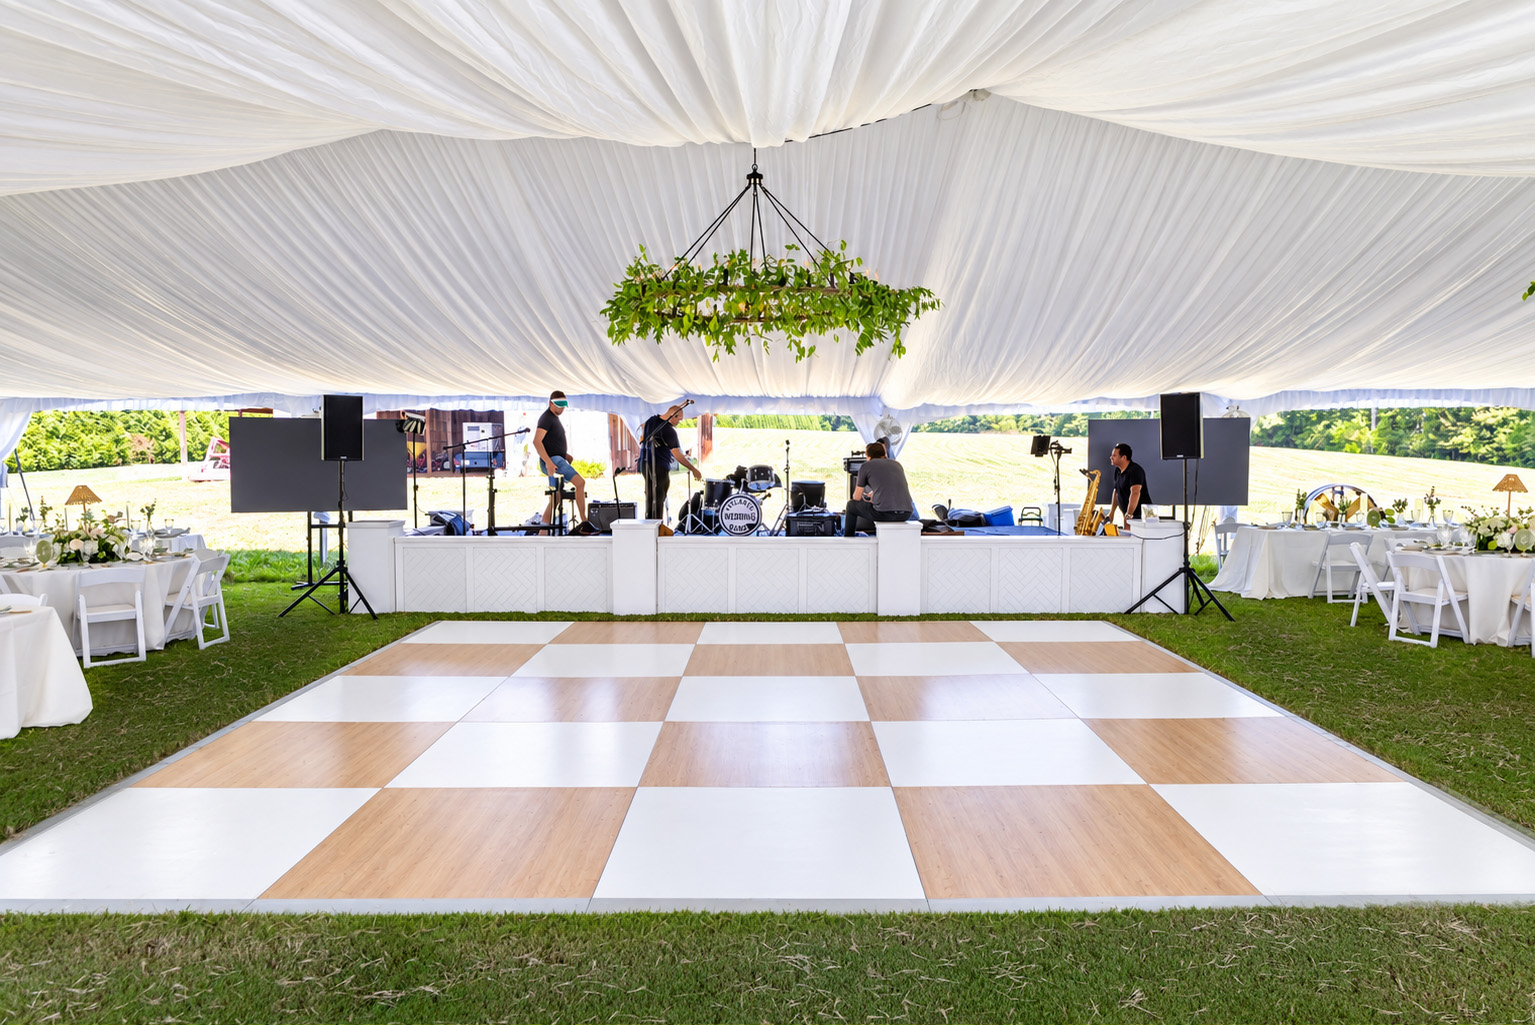
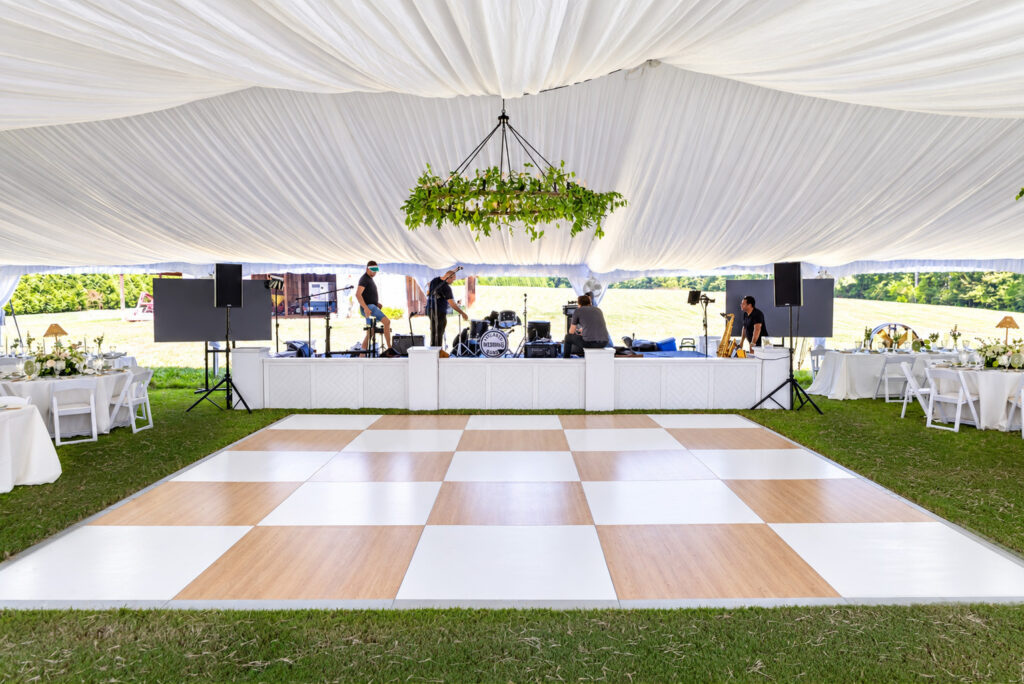
This wedding had a 20′ x 20′ birch and white dance floor in front of a 12′ x 24′ stage. The checkered floor provided a hard surface instead of grass.
We finished the stage with a white stage surround using herringbone panels and white stage steps.
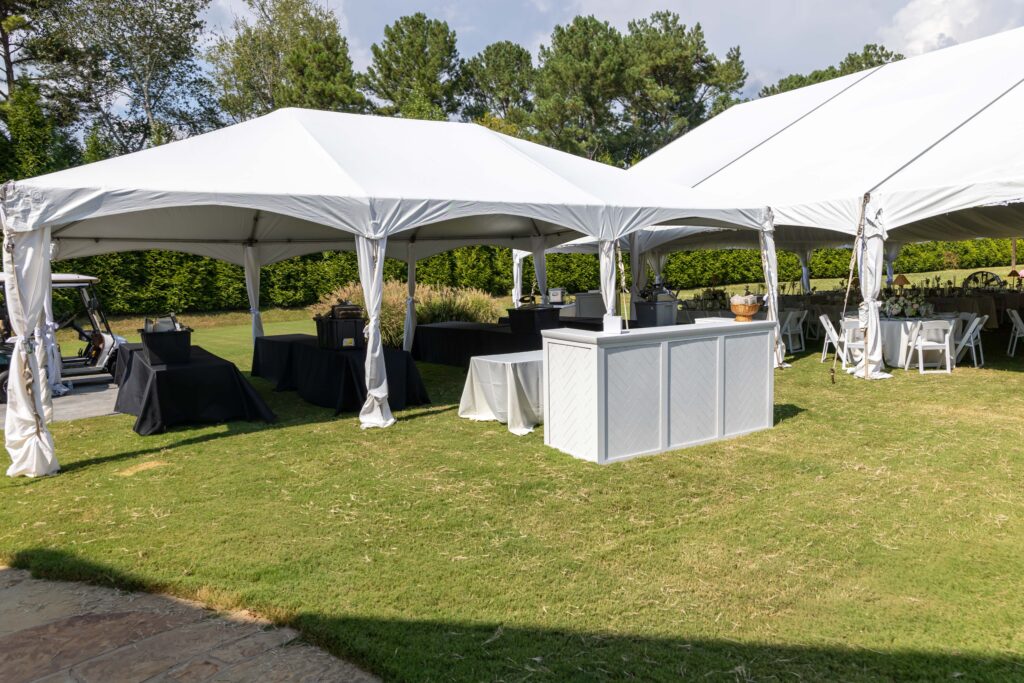
The dance floor and stage go down before tables are placed. Their dimensions and positions therefore need to be part of the floor plan from the start.
Work out those footprints before arranging seating around them. Otherwise, a table layout can use space that belongs to the band or dance floor. Tent size, stage size and dance floor size need to agree before the table positions are settled.
Build the seating layout around those footprints
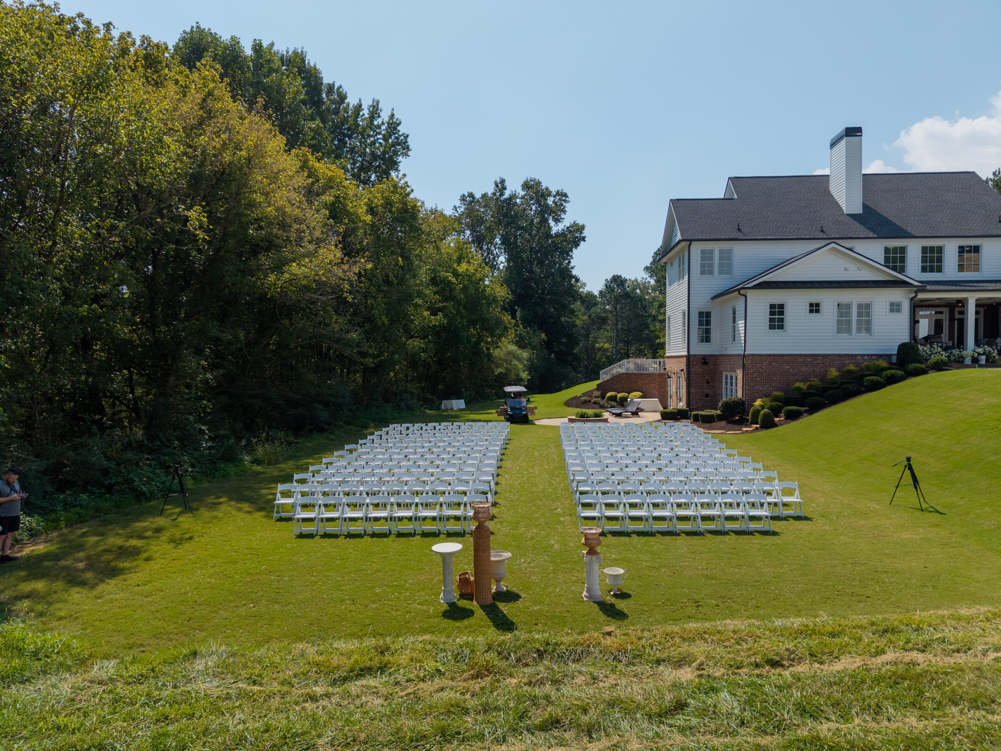
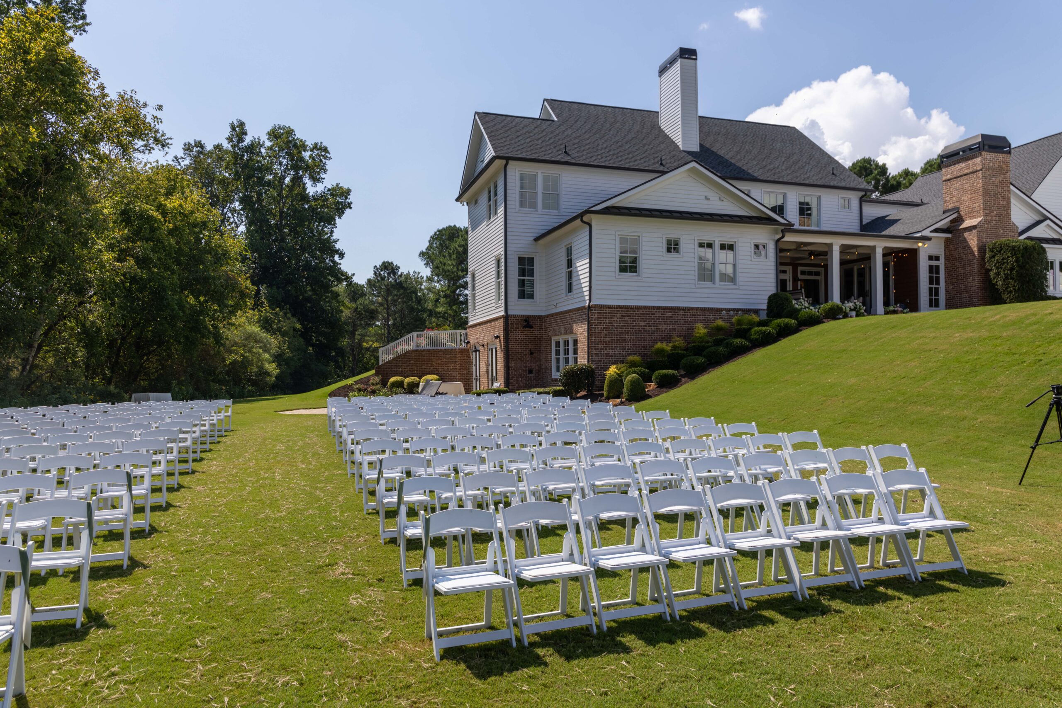
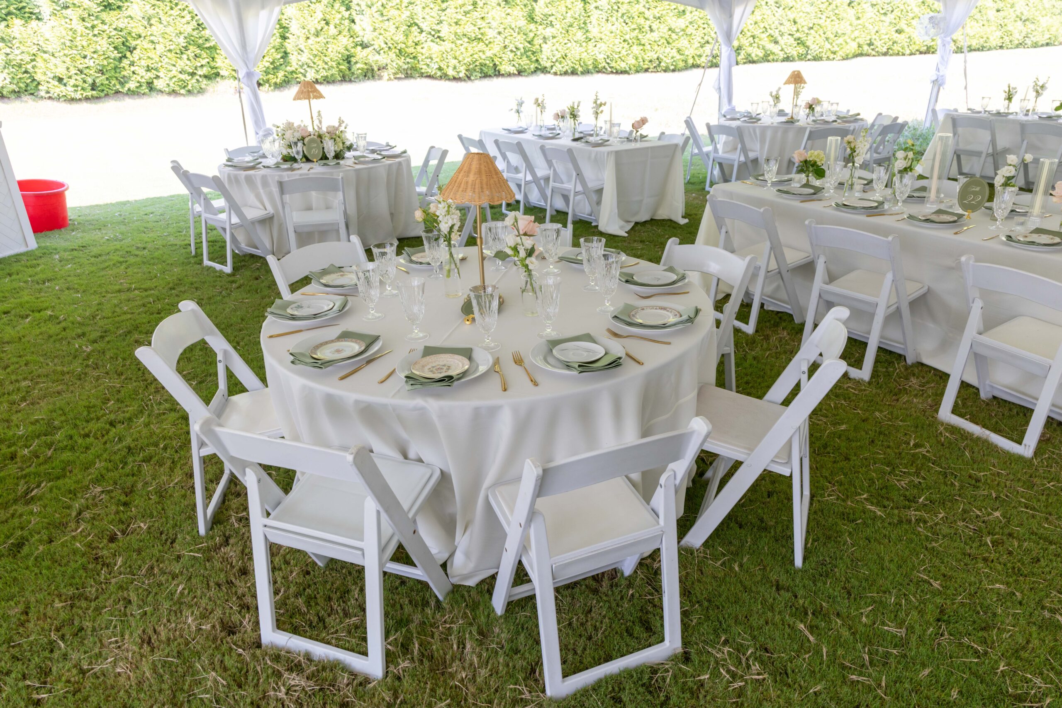
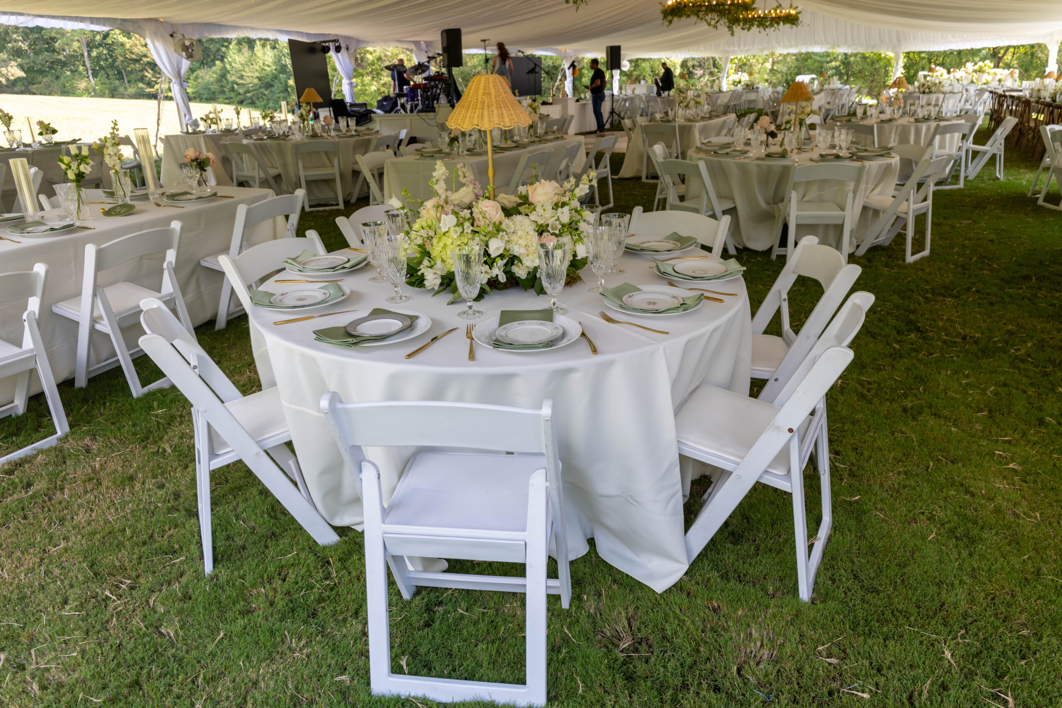
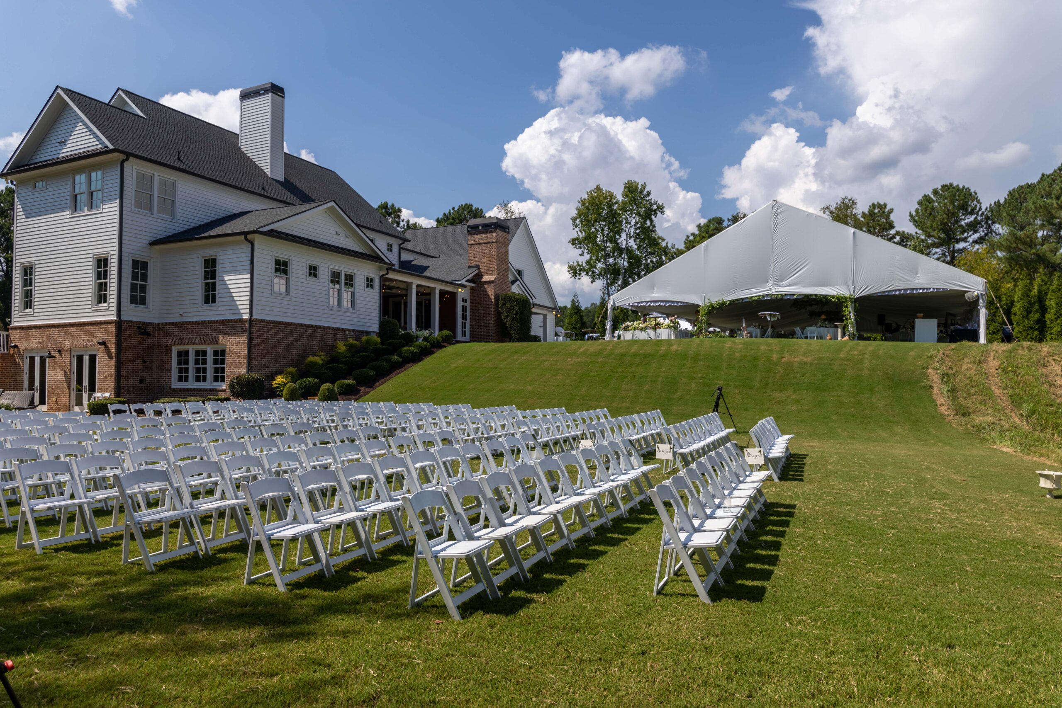
Round tables with white resin chairs filled the reception layout. White resin chairs also formed the ceremony rows on the lawn.
In front of the stage, we supplied 3 fruitwood 8′ farm tables with driftwood crossback chairs.
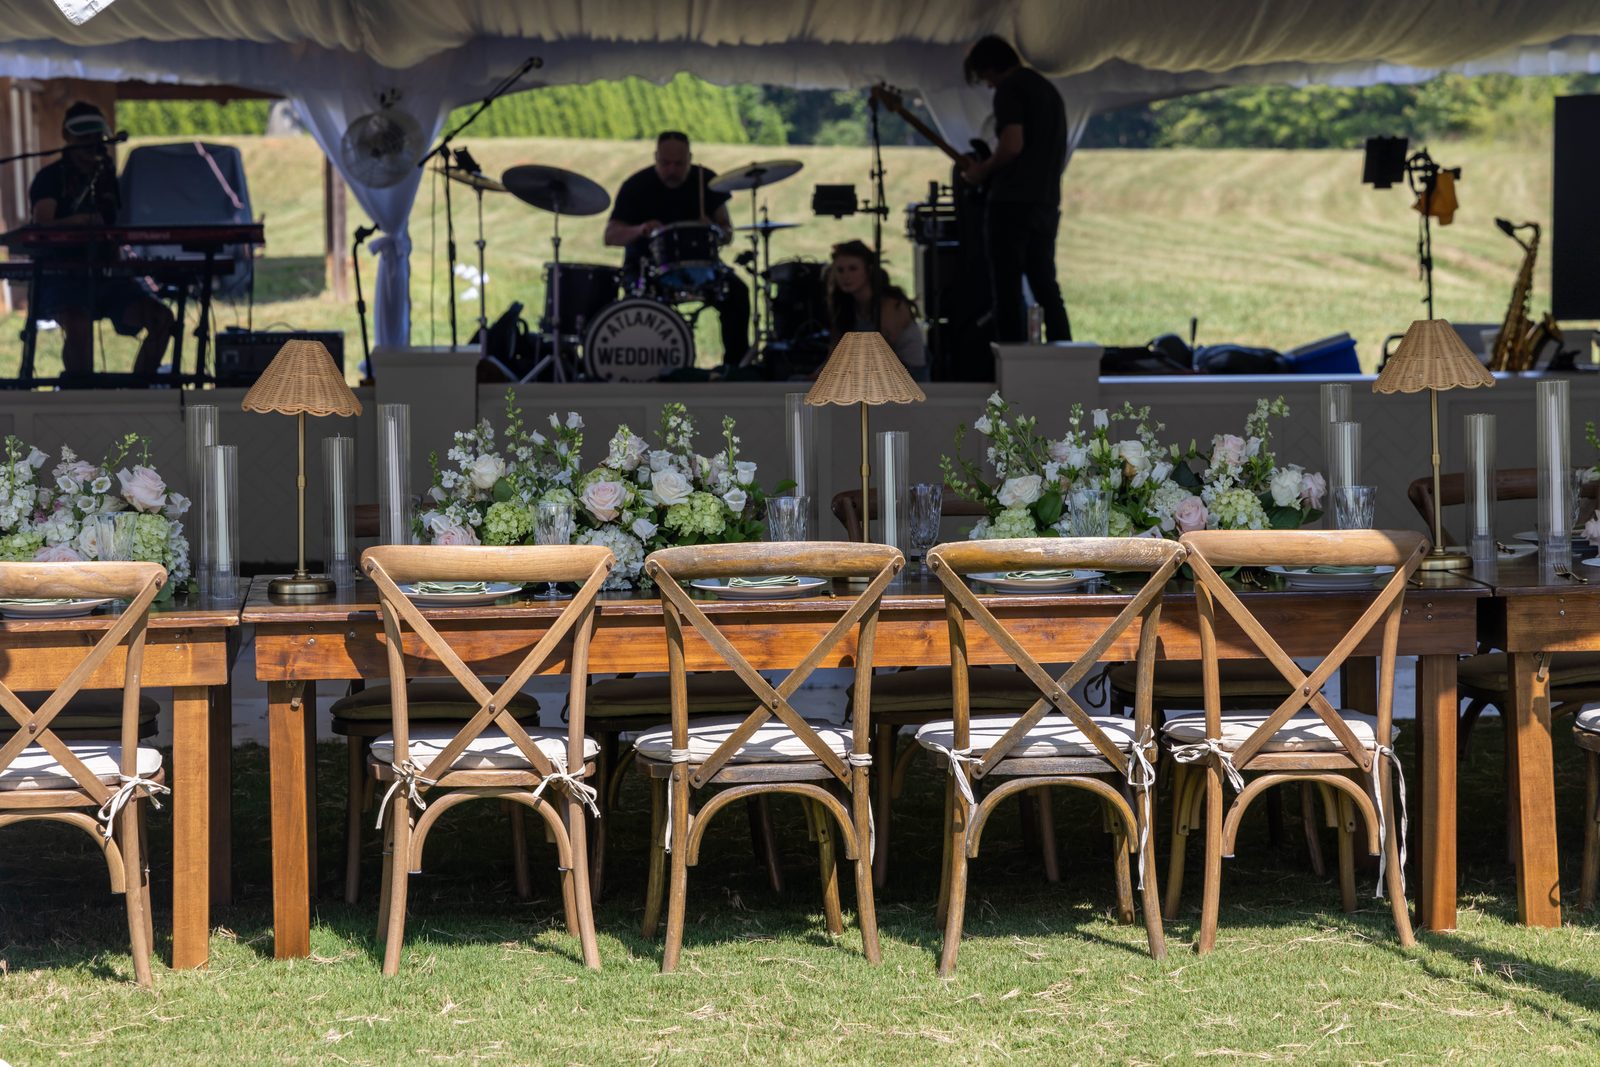
Those furniture choices belong within the space established by the stage and dance floor. Place the tables in the plan, then check the room left to move between the seating and other areas.
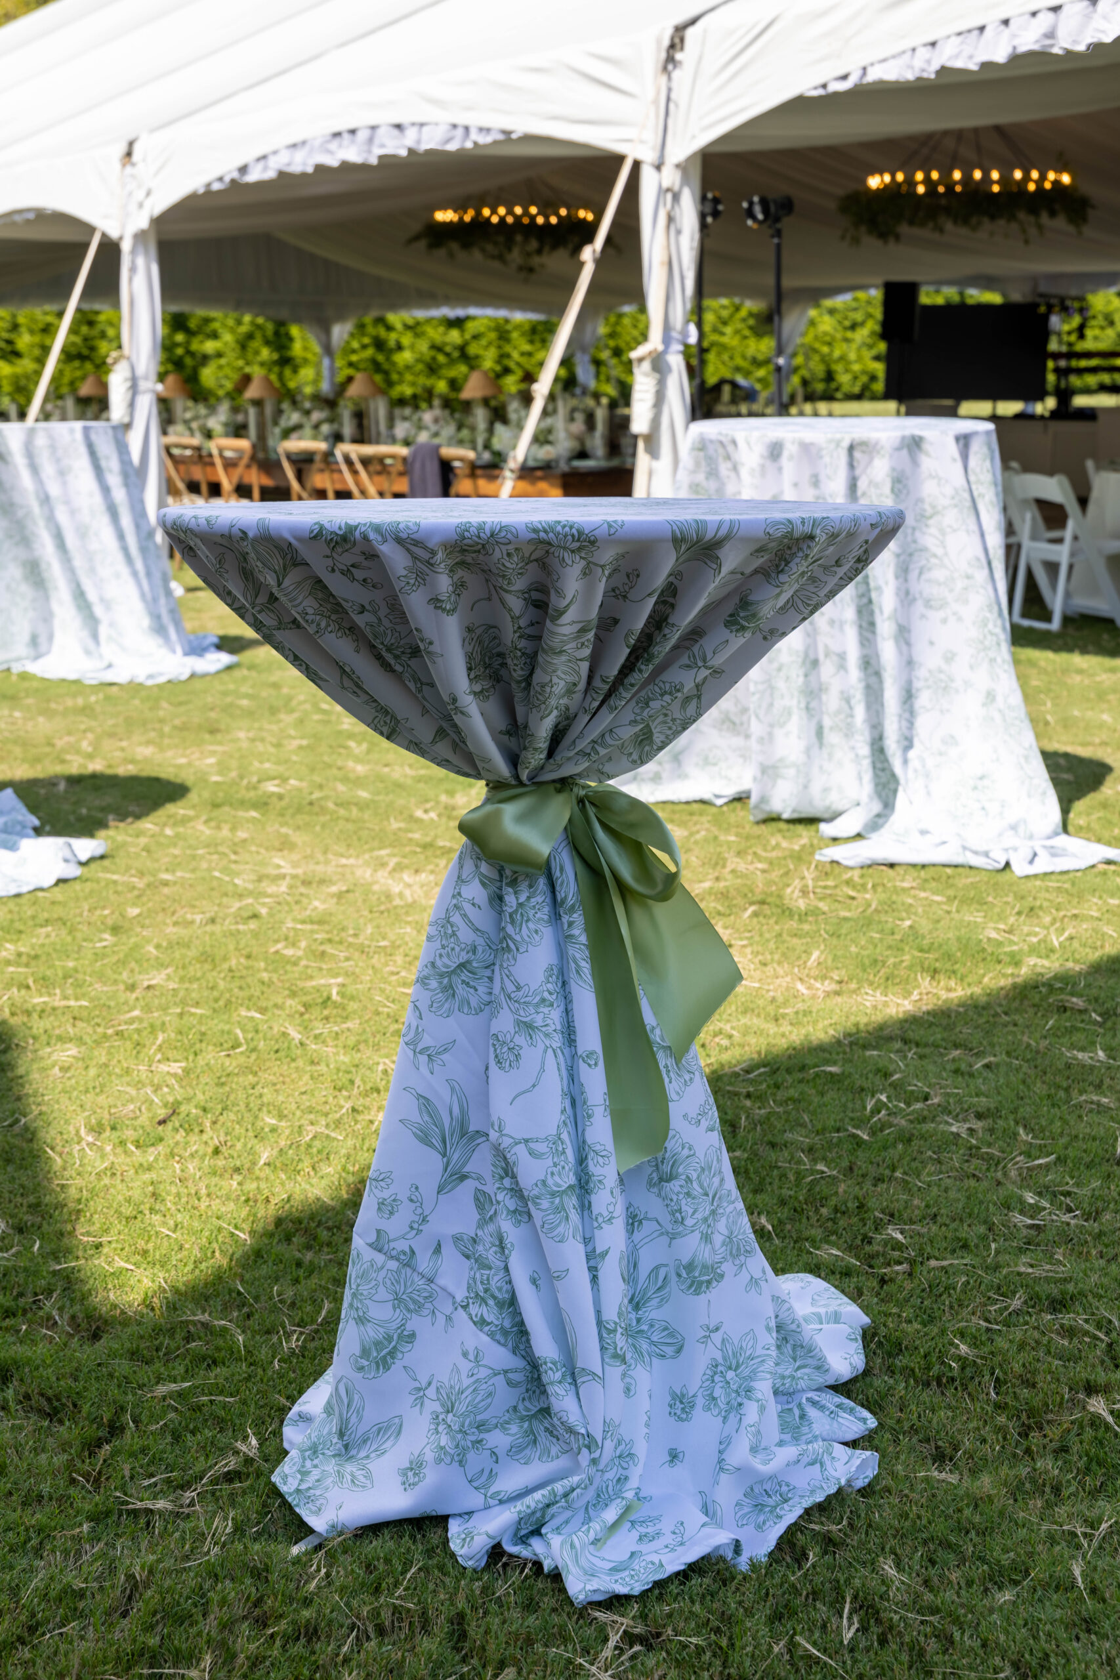
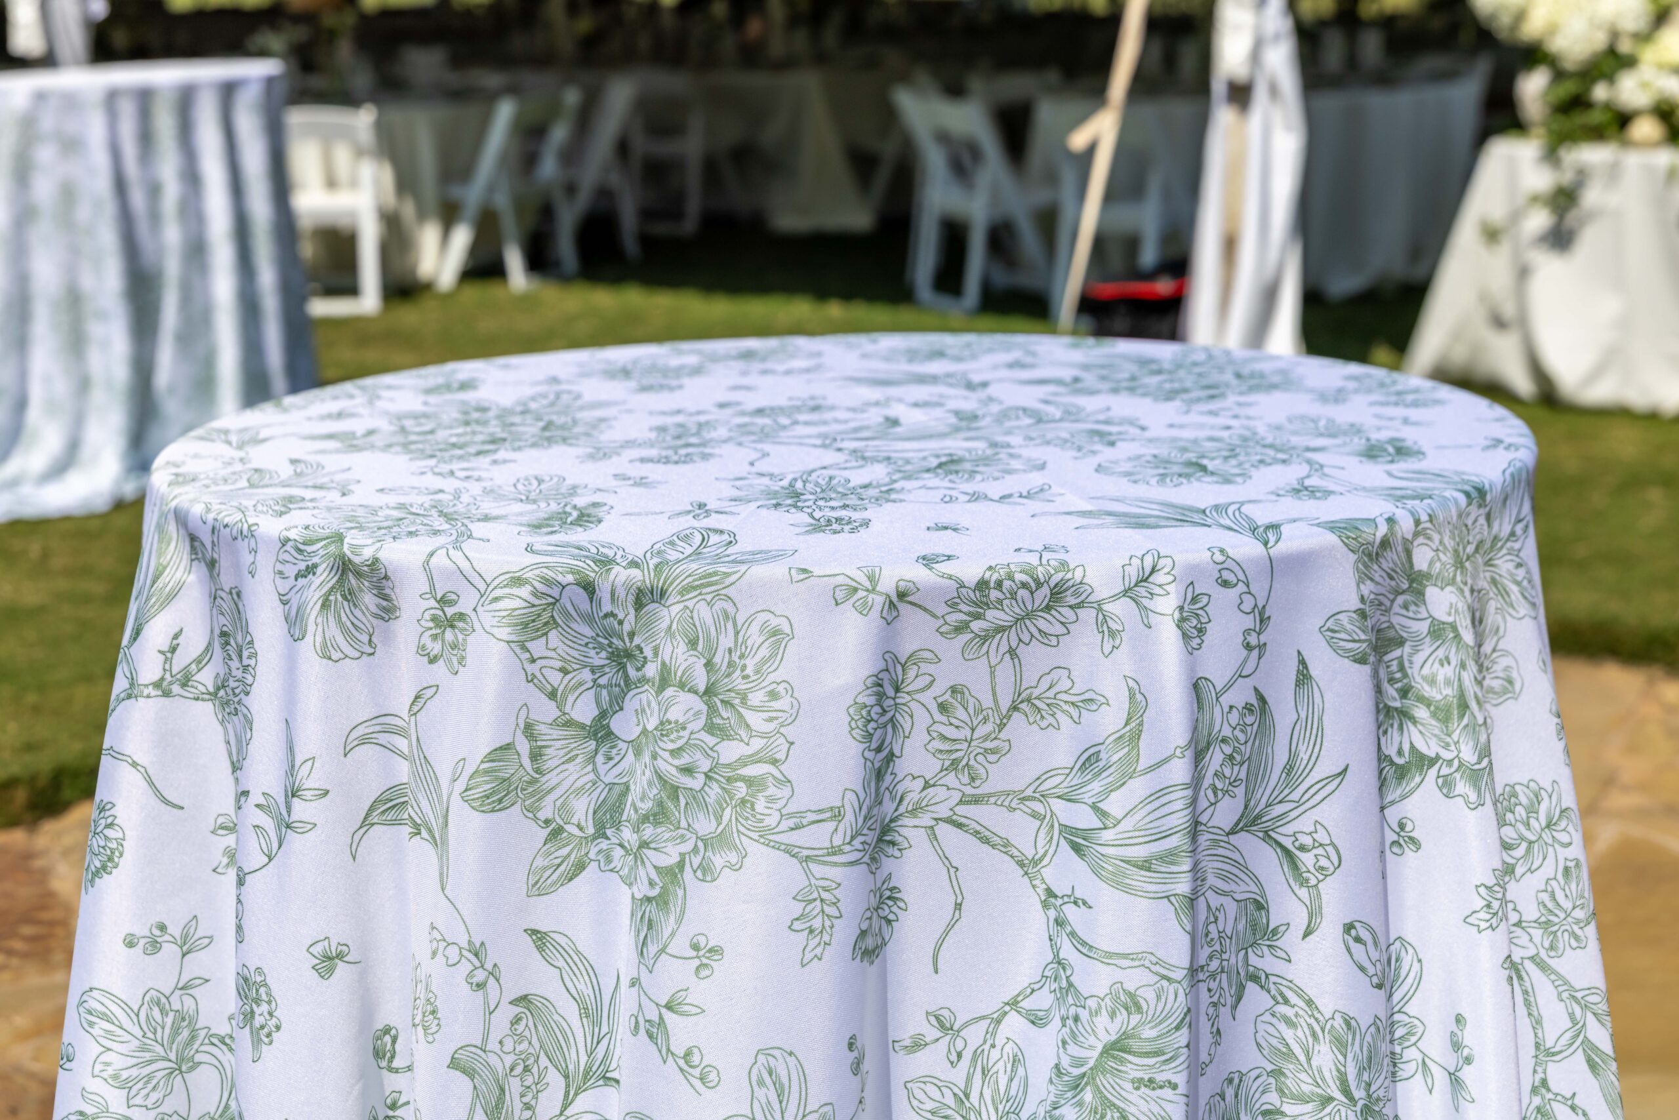
We also supplied gold flatware, white china and glassware. These belong to the table setting, while the tables and chairs determine how seating fits under the tent. Resolve the furniture layout before moving into those smaller details.
Choose cooling before sizing the power supply
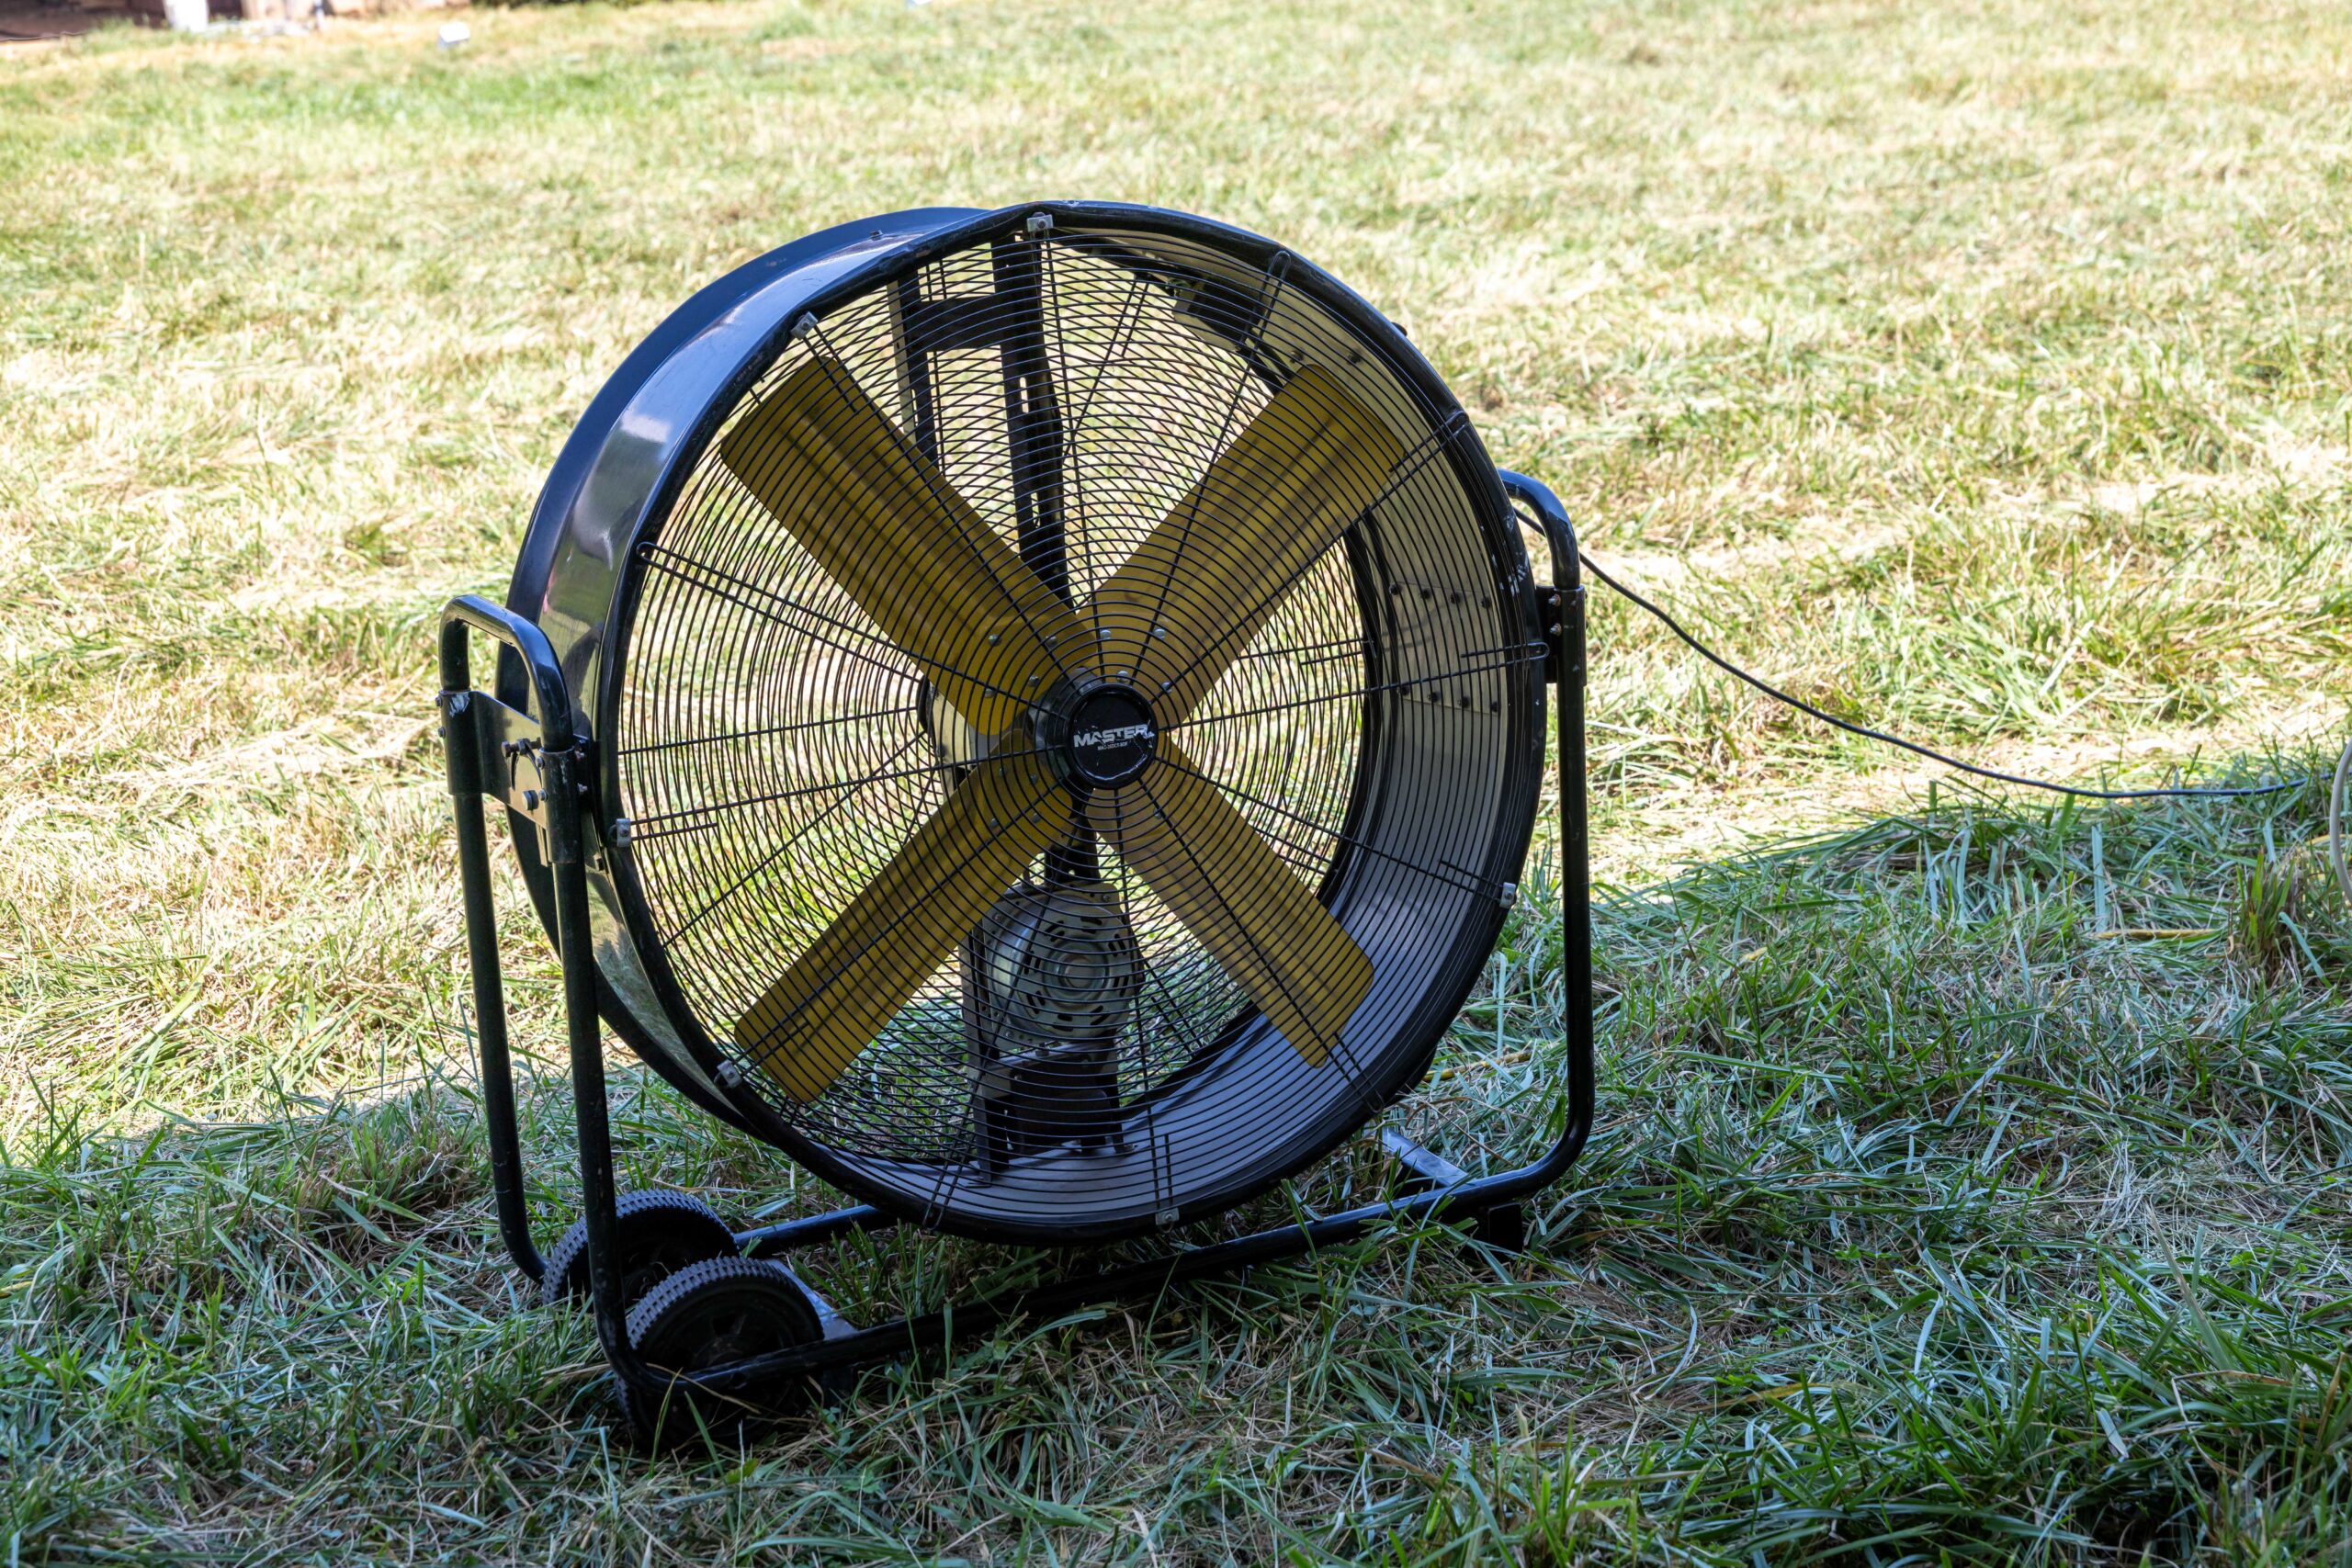
This tent was cooled with fans. We supplied 8 pole fans and 2 drum fans, each 36″.
A 12″ pole fan and a 36″ drum fan are options to consider within the cooling plan. Fans suit a tent with open sides.
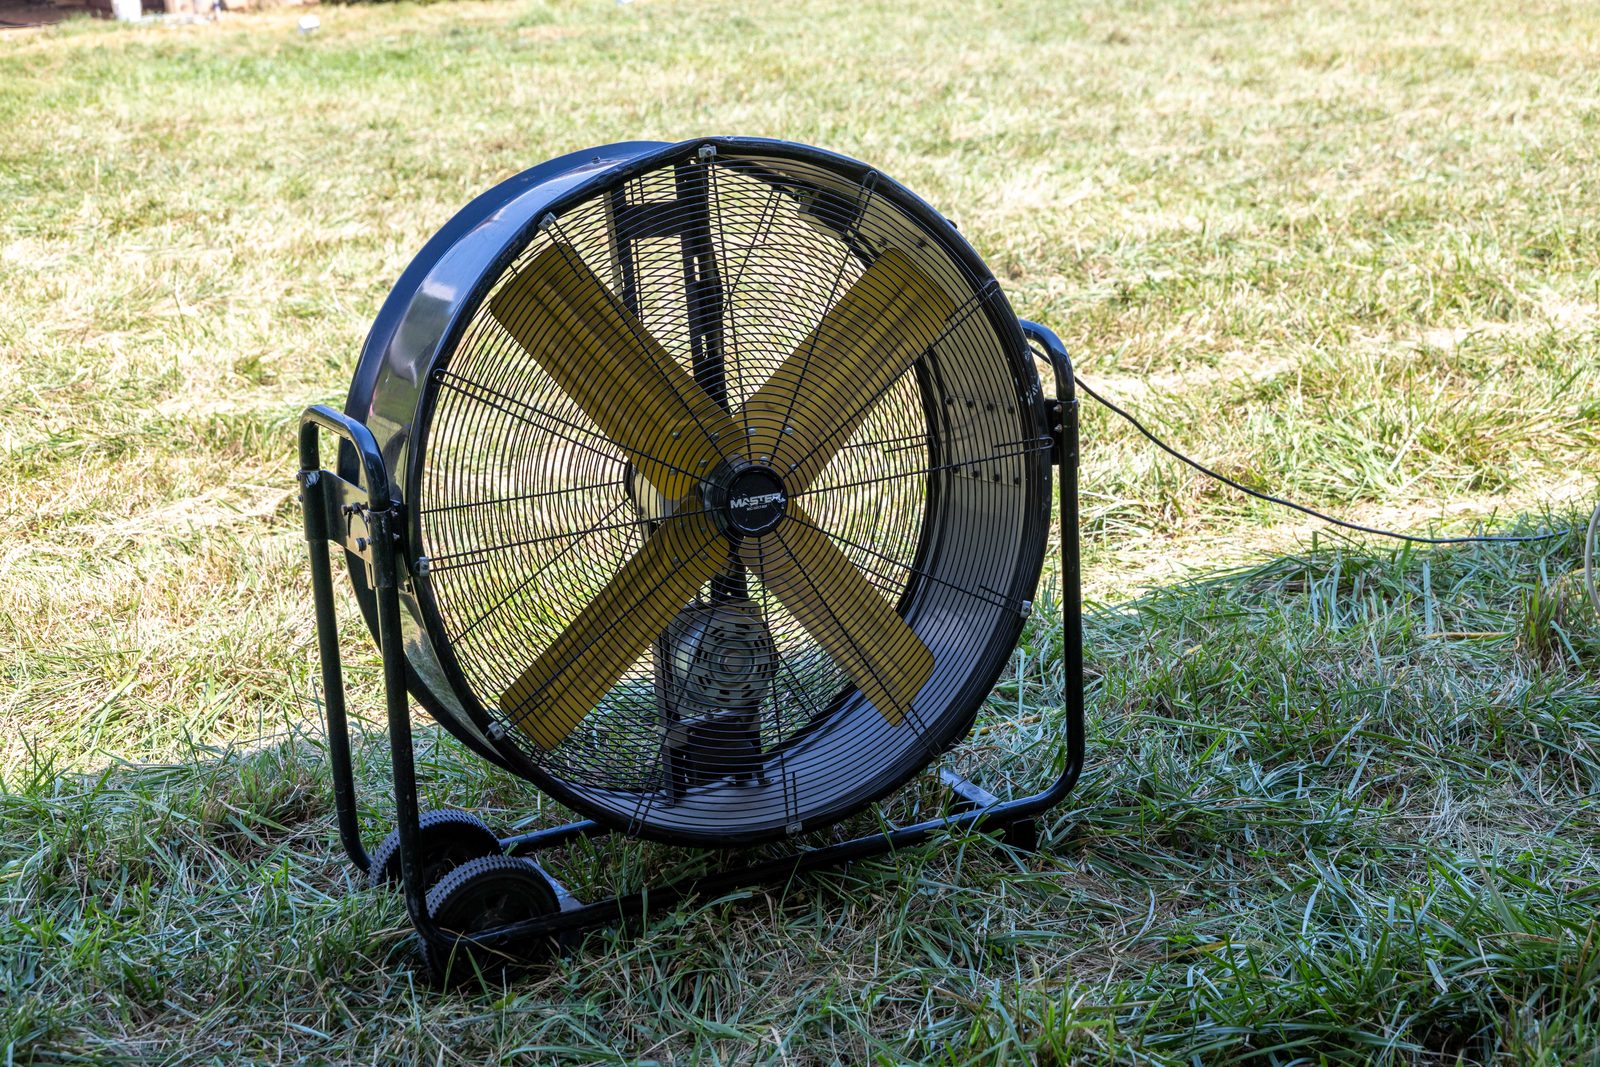
Air conditioning is a separate plan with a larger power load. It was not used at this wedding.
Make that choice before finalizing power. Cooling equipment belongs on the same list as lighting, the band and catering equipment, because all those needs affect the supply.
Include restrooms in the utility plan
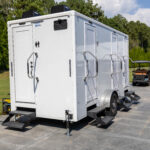
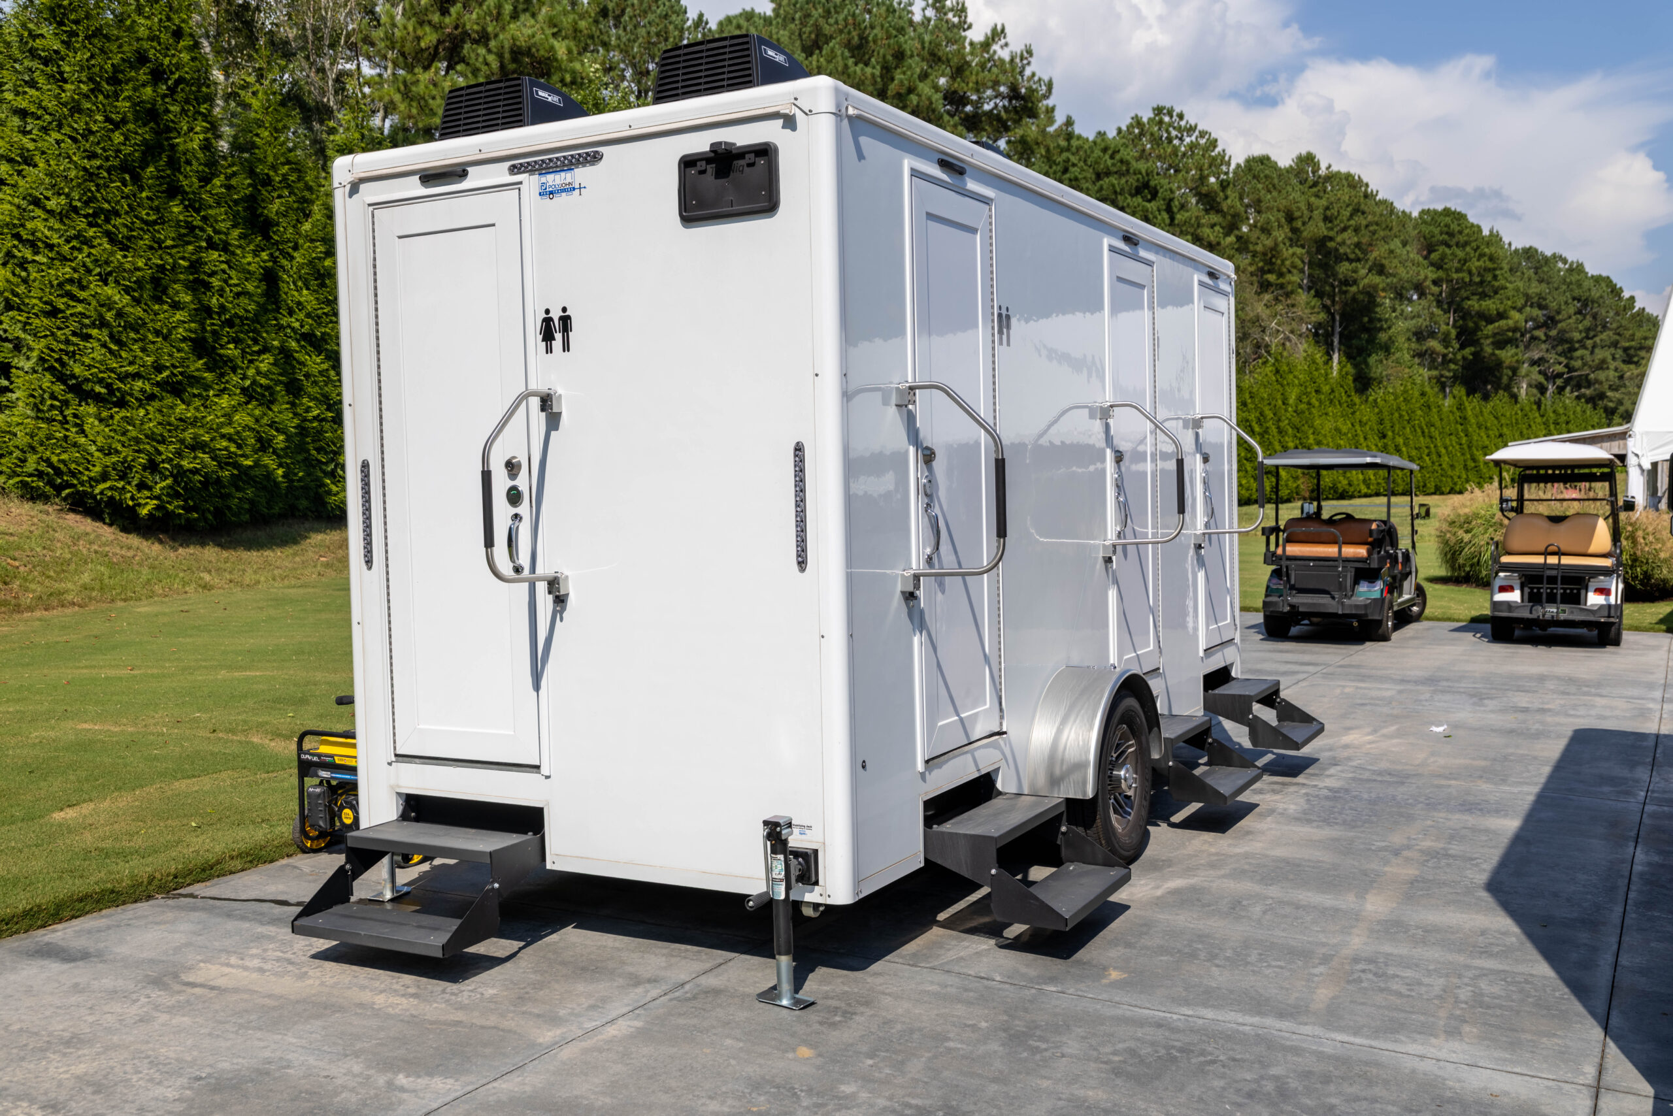
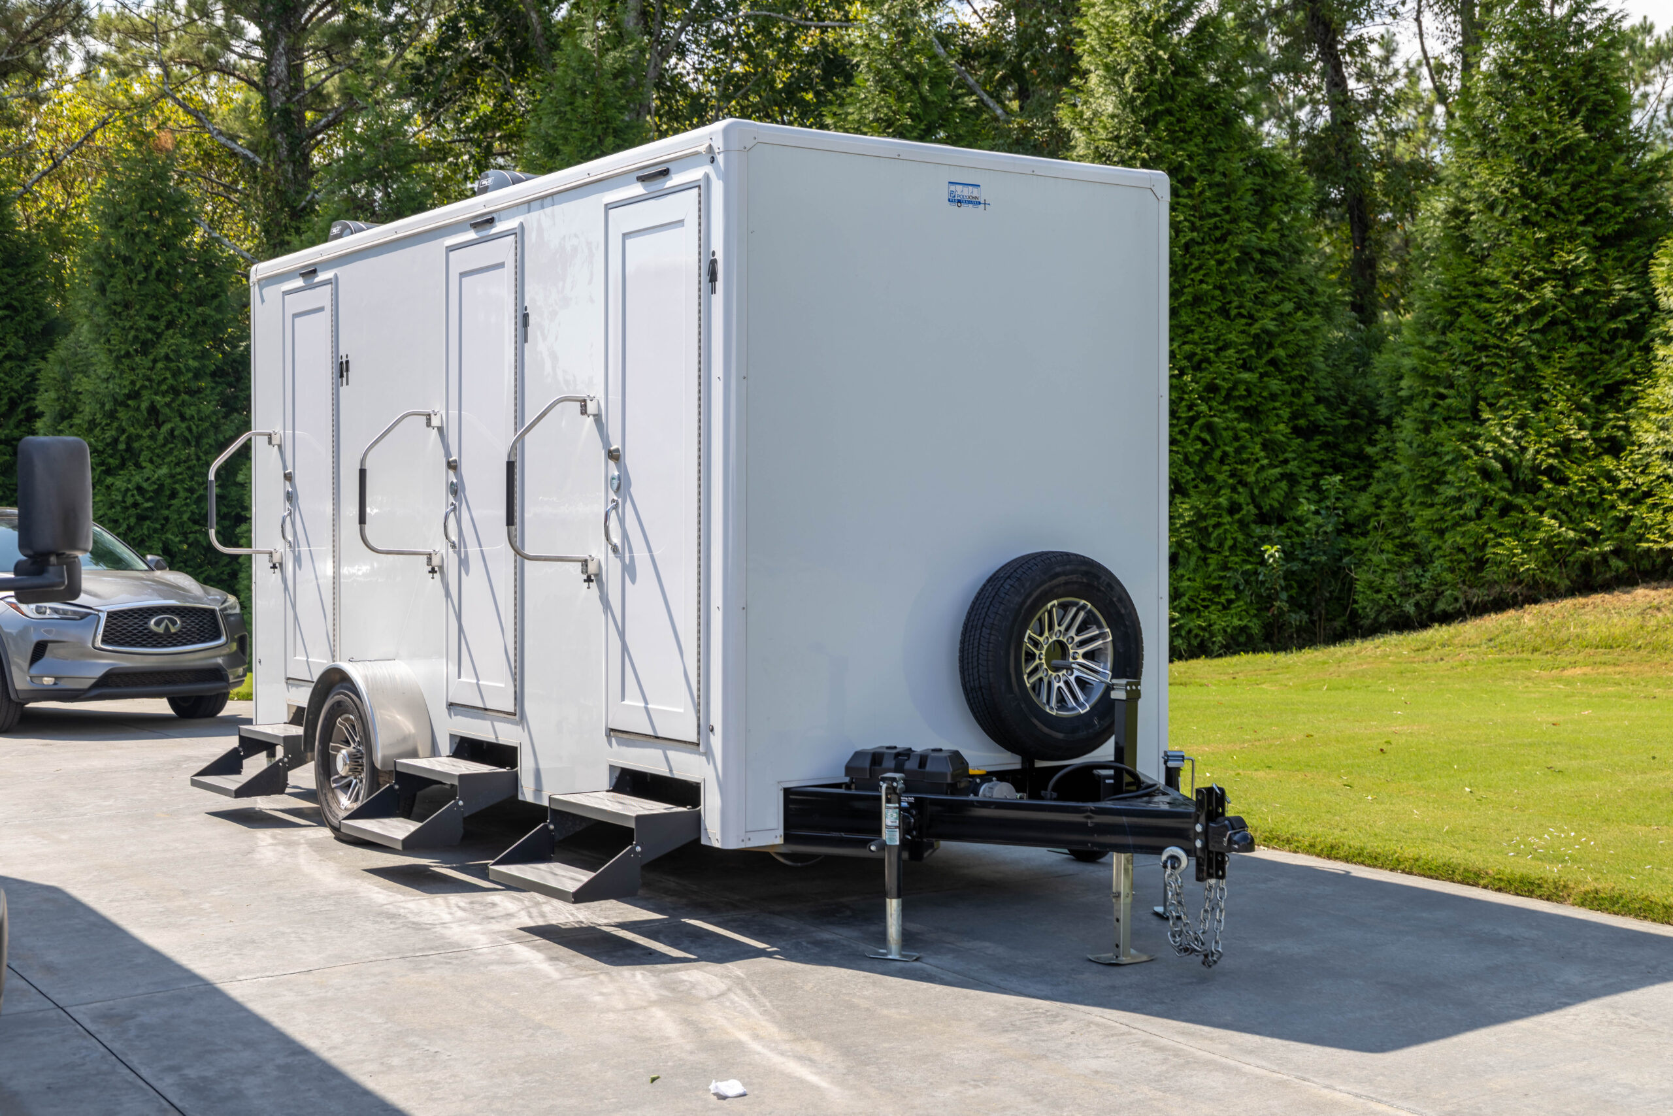
A house’s bathrooms may not be enough for a full wedding guest list. This wedding had a 4-stall restroom trailer on the drive, with flushing toilets and running water.
A trailer needs its own power and water. Include those requirements when planning restroom rentals, alongside the equipment under the tent.
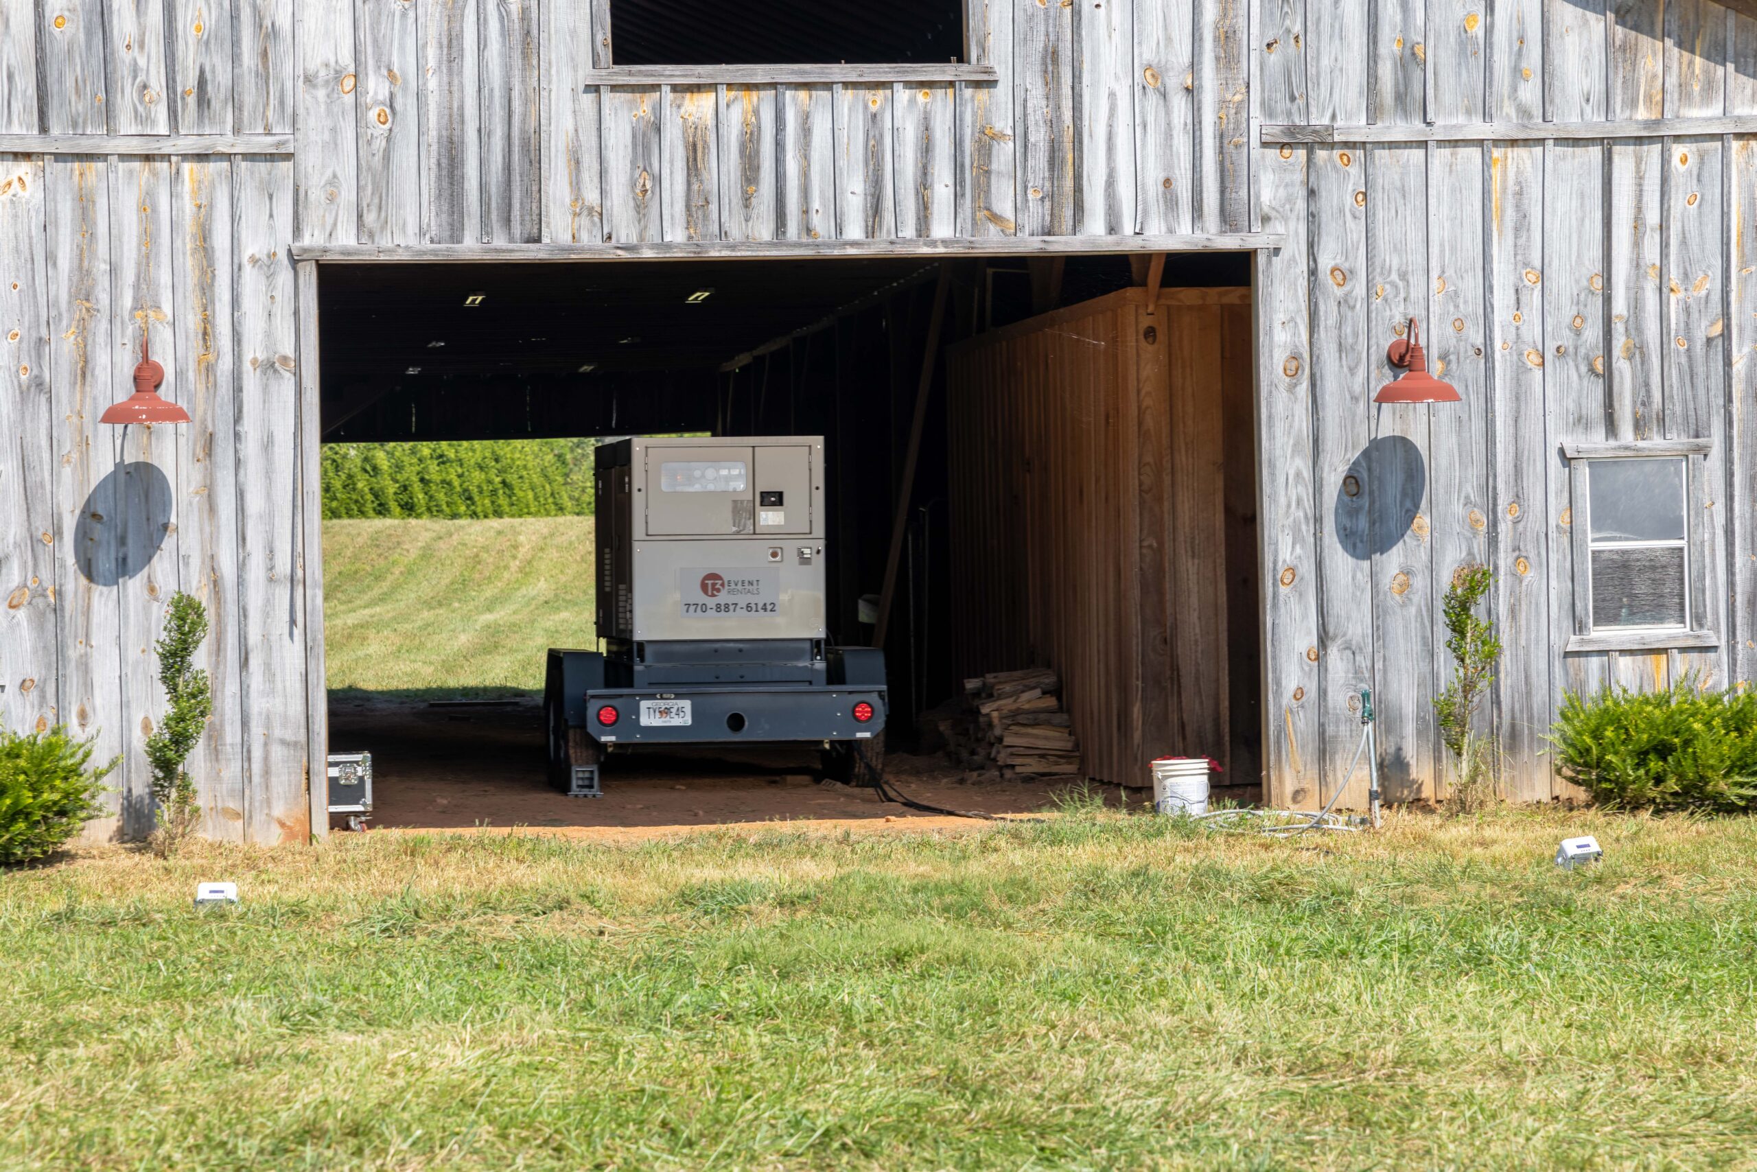
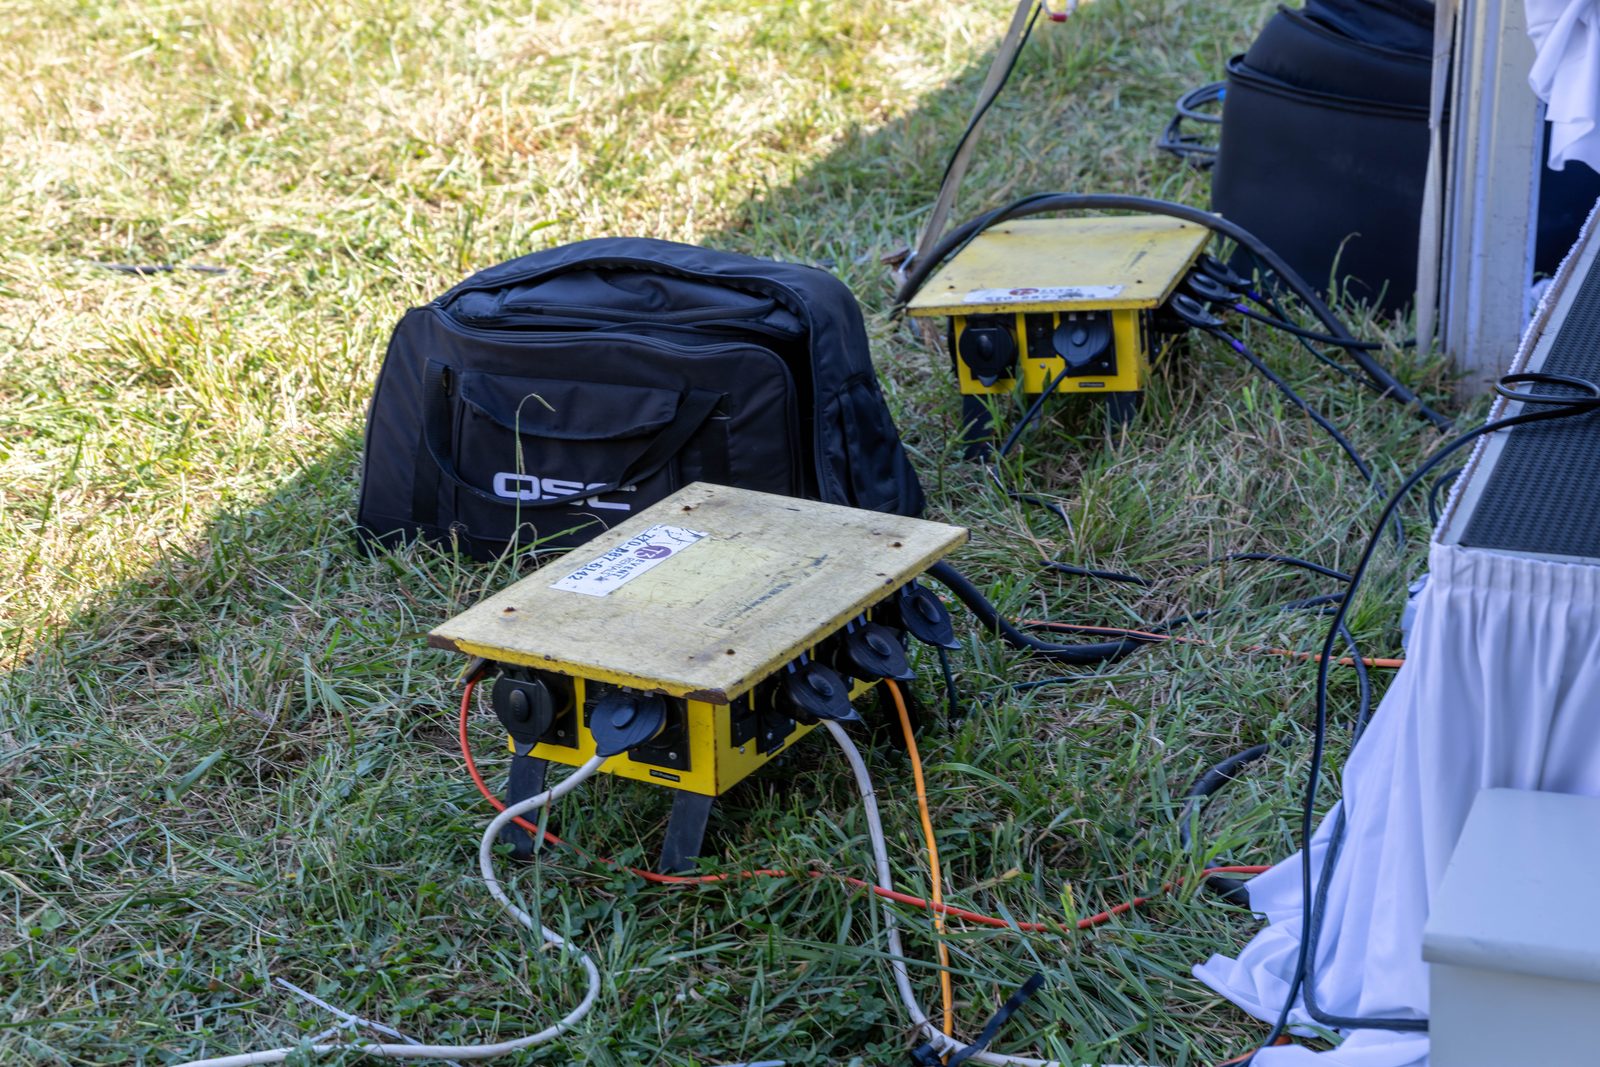
For this job, we supplied a 100KW generator, a 200 amp power distribution box and cable.
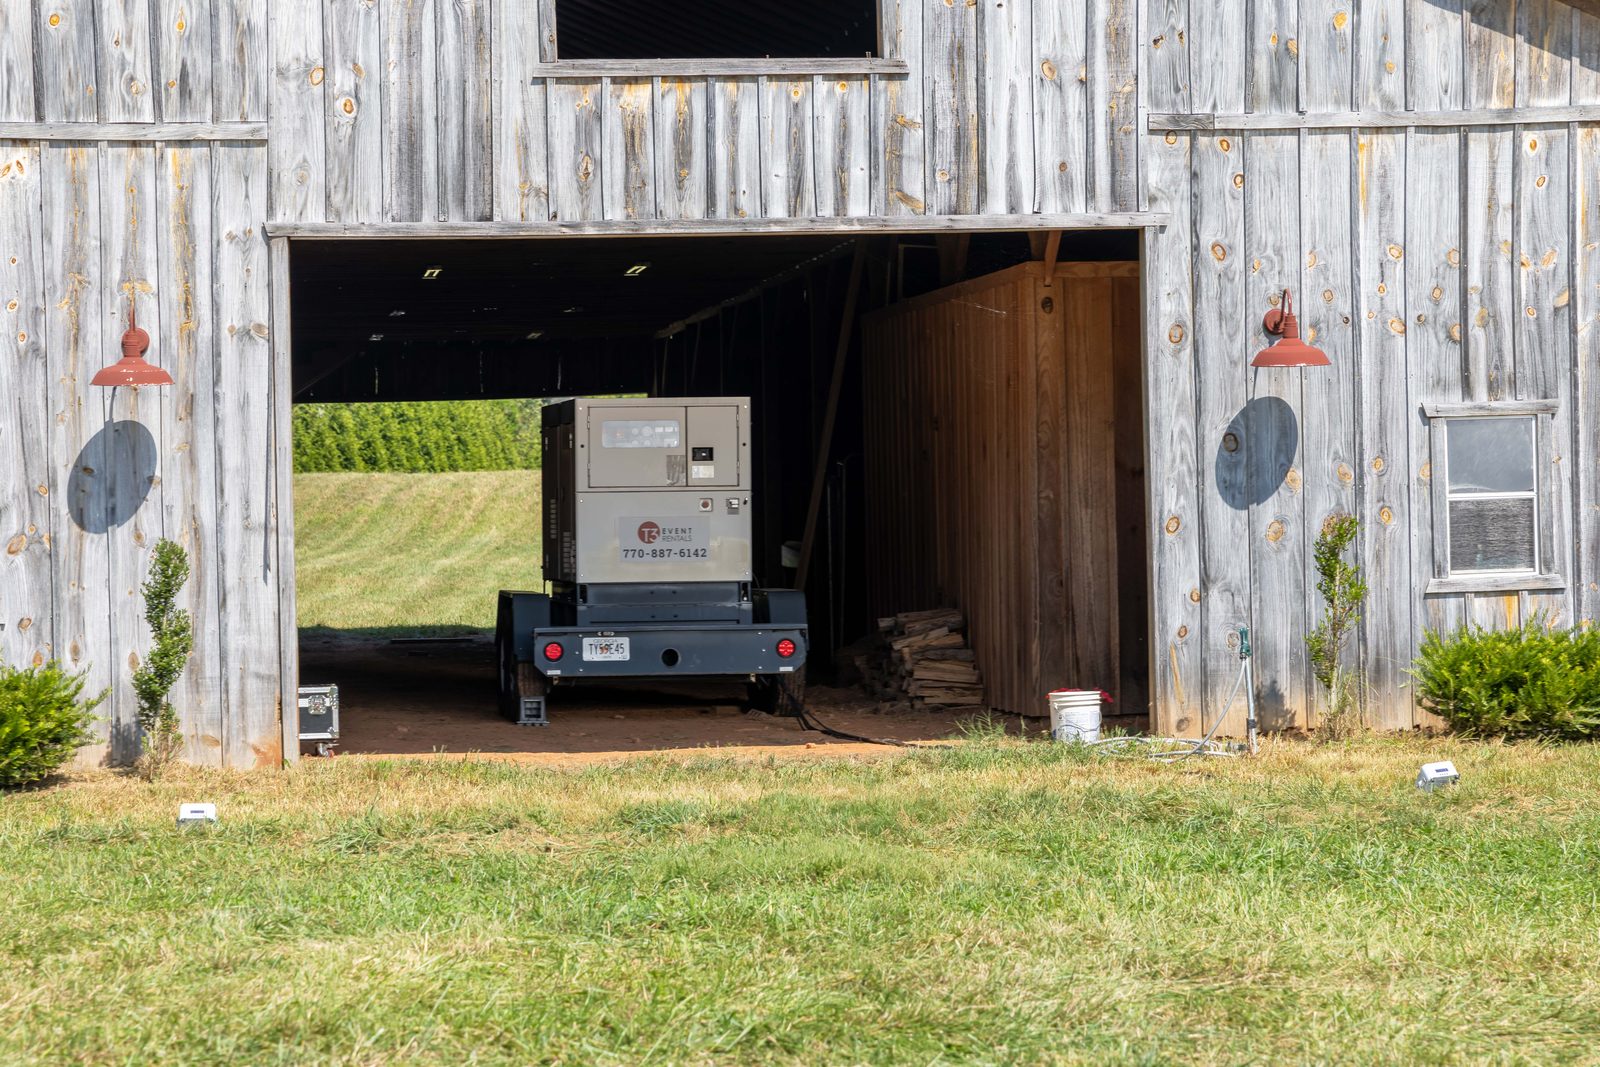
Before selecting generators, put everything needing electricity on a single list. Include the band, lighting, fans and catering equipment, plus the restroom trailer’s power requirement.
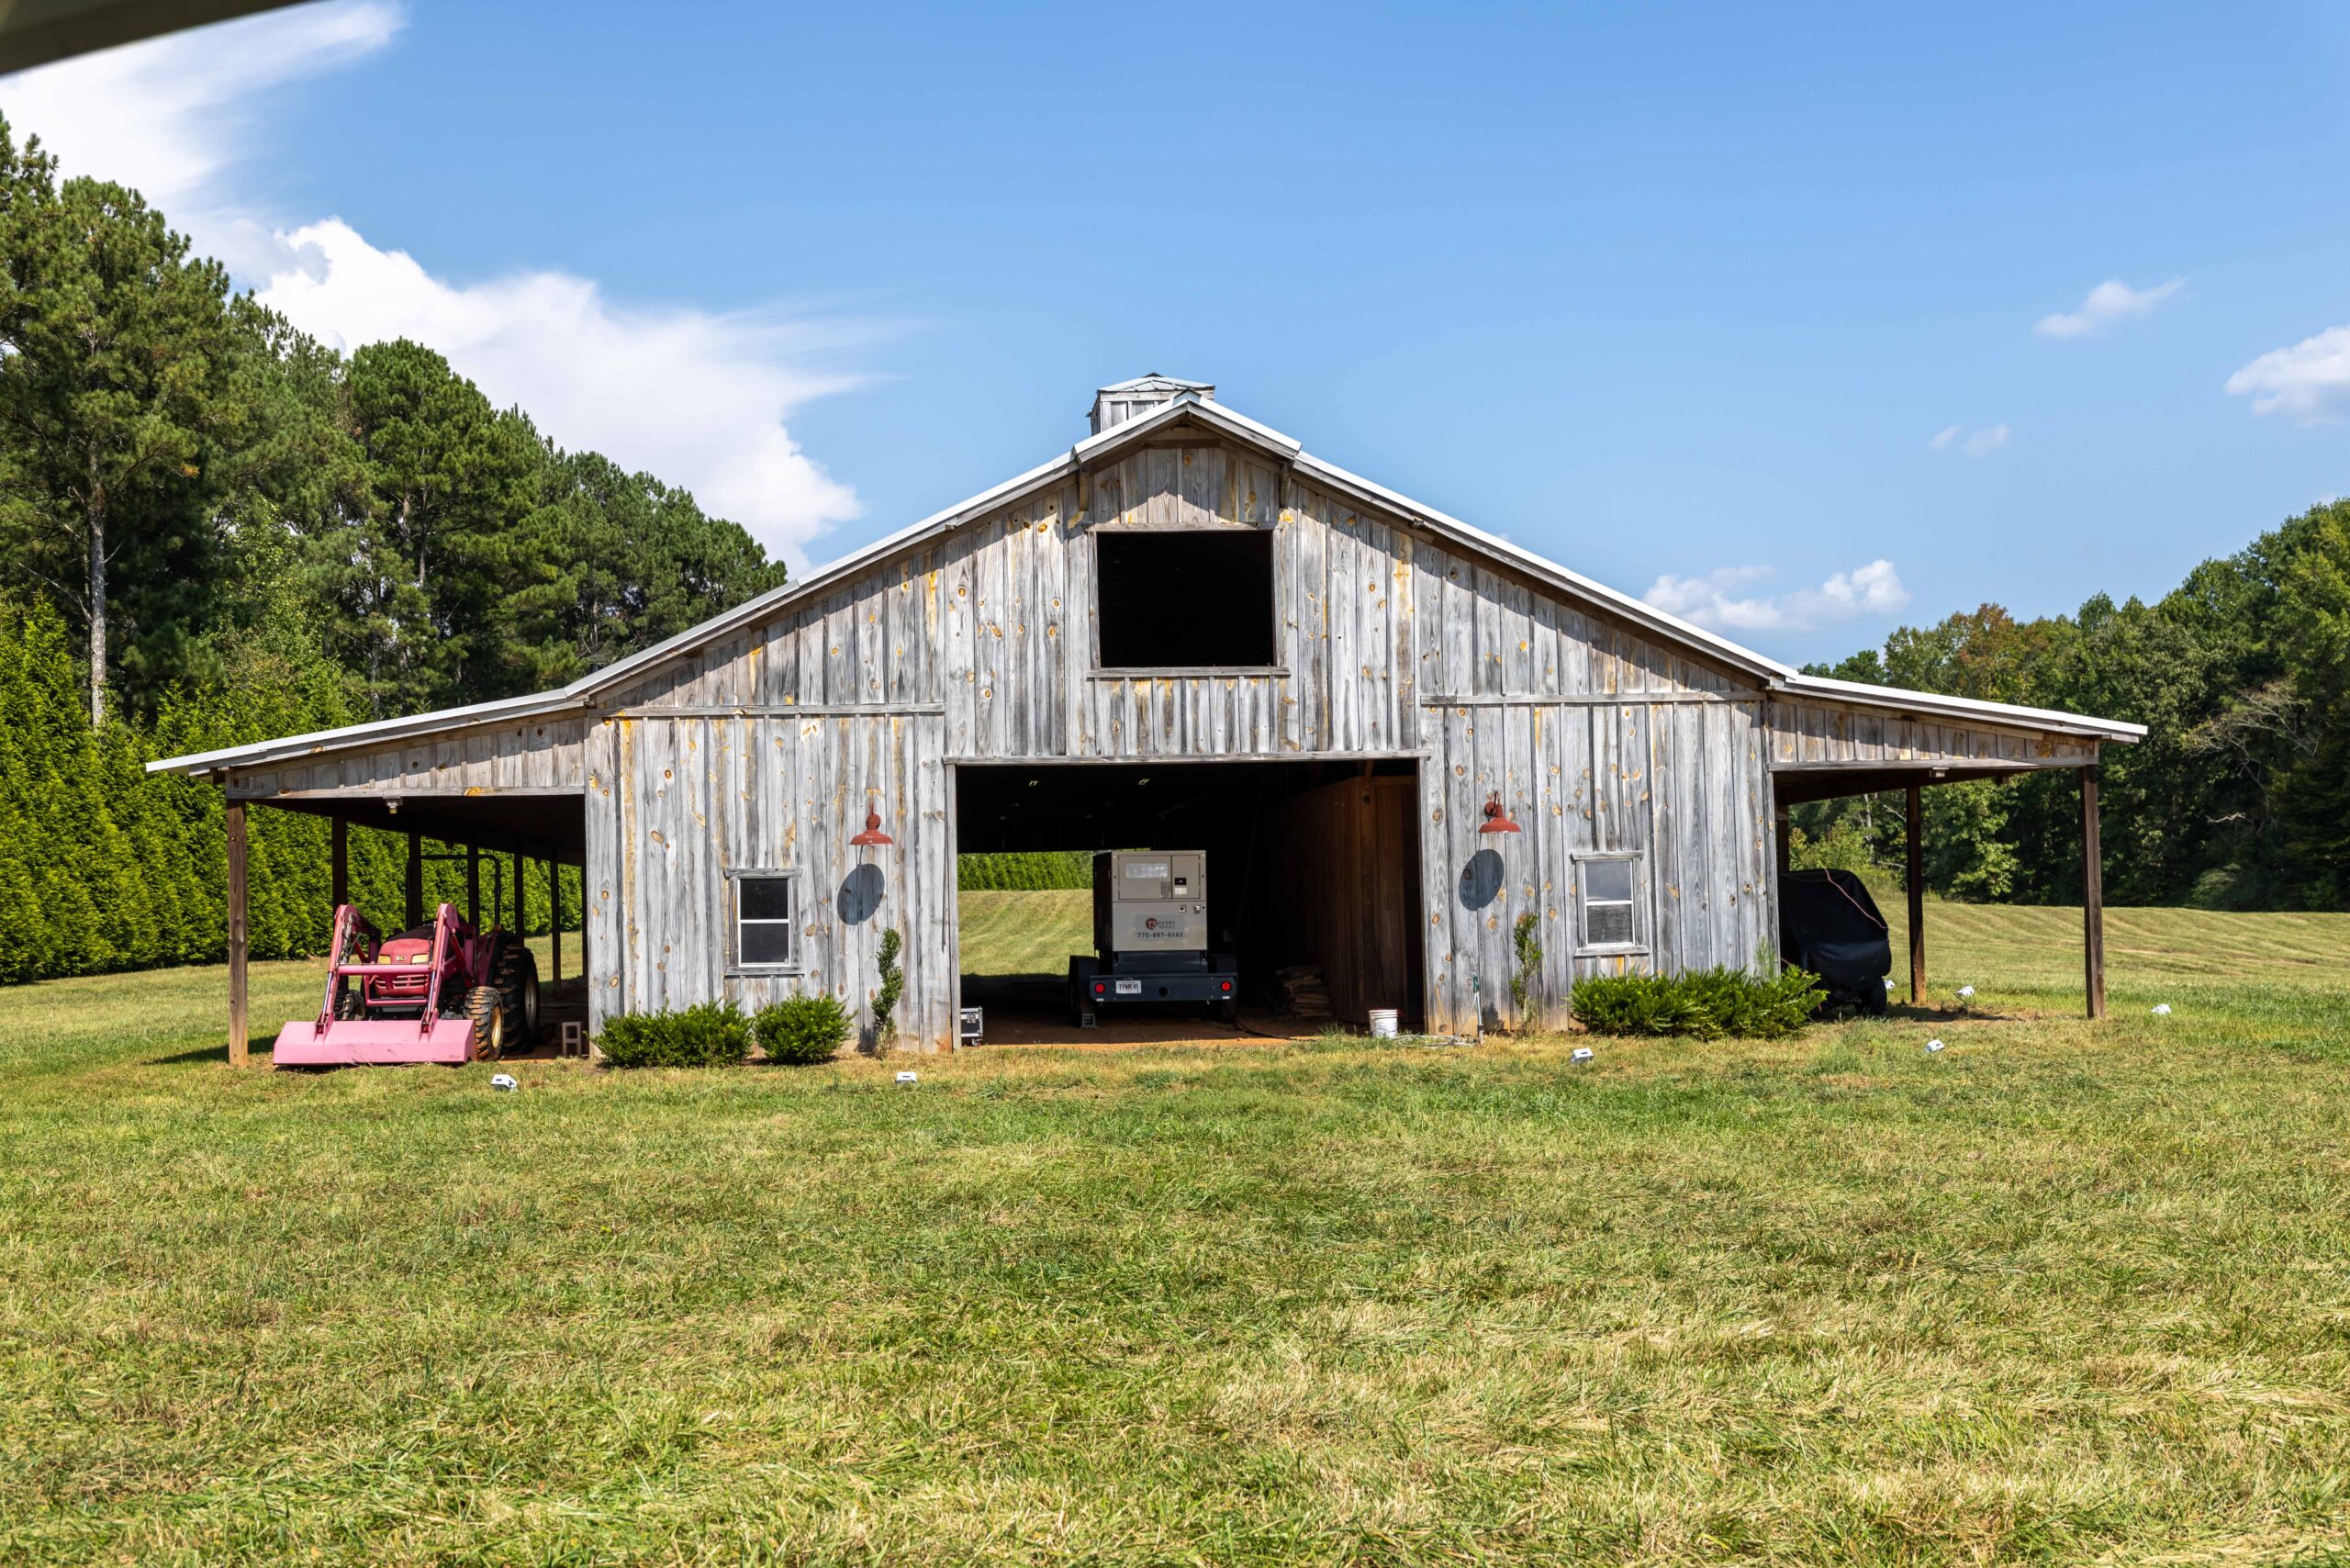
Then plan the generator and cable runs from that list. The power distribution boxes and cables shown here were on the grass near the stage.
Keep the decisions in order
For a wedding tent setup at a private home, use this sequence:
- Establish the stage, dance floor, table and movement space needed.
- Choose the tent size, then its liner, gable ends and leg drapes.
- Plan overhead lighting with the liner.
- Set the stage and dance floor positions before placing tables.
- Choose cooling and include restroom power and water.
- Bring every electrical requirement into the generator and cable plan.
Planning a tented wedding at a private home? Tell us about your event.